DennisStrasser

BEDS3
BATHS1 full
SQUARE FEET1,279
MLS#20261083863
STATUSActive
PROPERTY TYPERental - Condominium
SUBDIVISIONL I N W O O D P A R K S U B
SCHOOLDetroit
Property Description
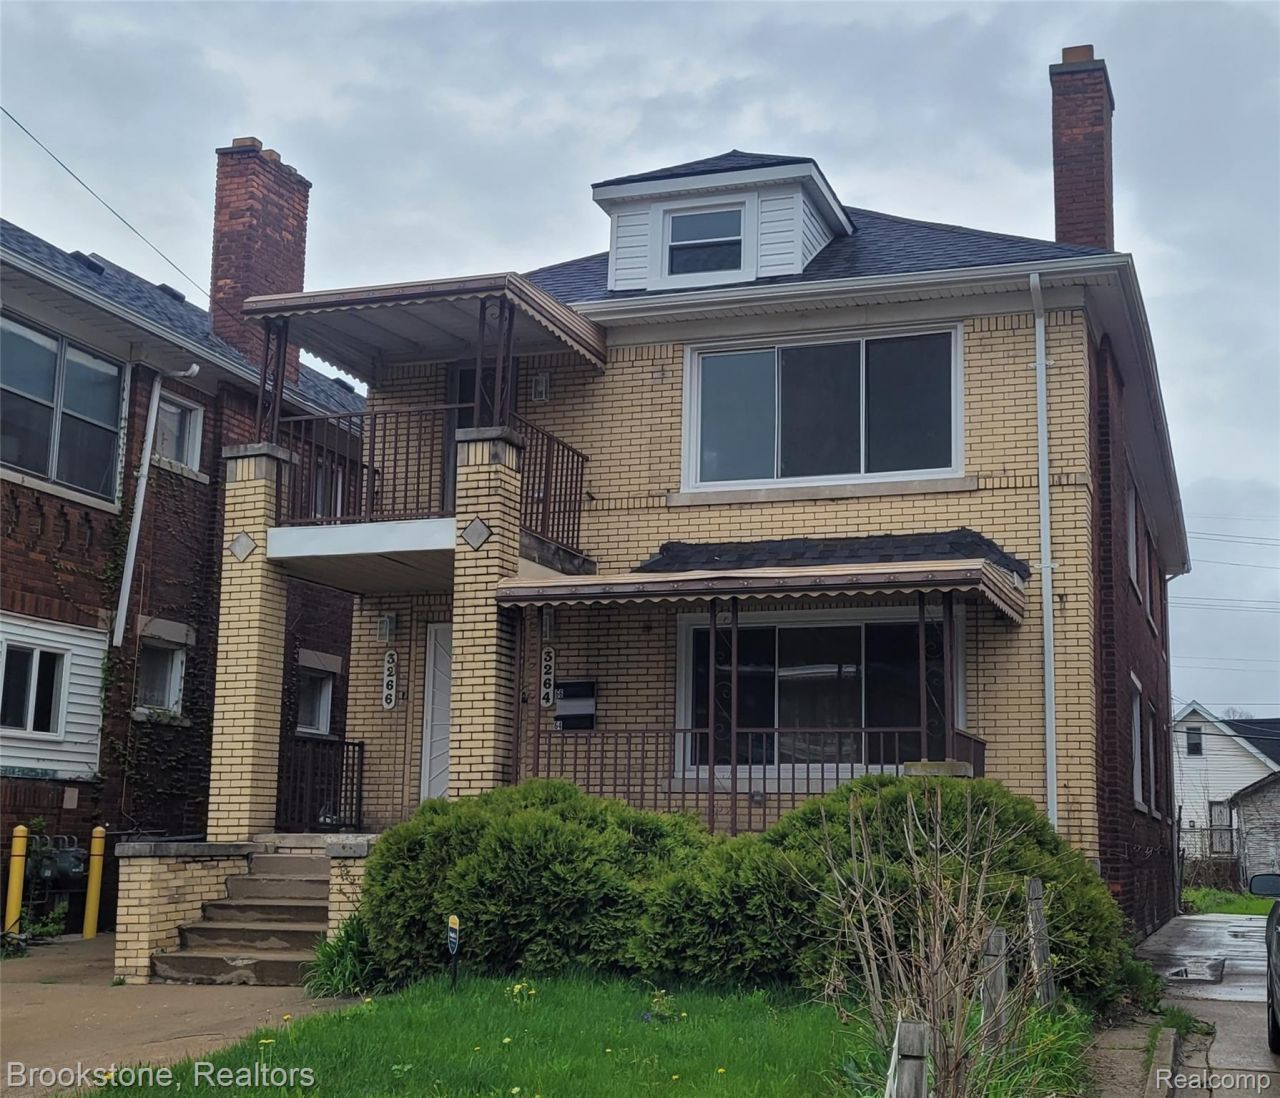
3264 FLR 1 lower flat:Huge beautiful 2 family renting lower flat (available) 3-bedroom, 1-bath remodeled brick home with private basement home offering the perfect blend of modern updates and spacious living near Boston Edison District. This move-in-ready property features updated kitchen with new cabinetry, great countertops, and all new stainless-steel appliances, along with renovated bathroom, fresh new flooring, lighting, and neutral paint throughout. Large windows great natural light, cover porch, back deck back yard, in up-and-coming area. The generous floor plan provides plenty of room for large families, guests, home offices, or entertaining. Conveniently located near shopping, schools, parks, and major freeways. A rare opportunity to rent a fully updated home with space to grow! Contact julia to view this home in-person. Thank you *TTVAI $50 application fee for everyone 18+. Move-in total $2,750 (1st month rent + 1 month security deposit + $150 broker admin fee).Tenants must be able to put water, gas, electric in a leaseholder's name.
Property Features
Property Type: Rental - Condominium
Basement: Yes
Basement: Partial, Private, Unfinished, Walk Out Access
Heating: Forced Air, Natural Gas
Home Style: Common Entry Building, Other, Ranch
Roof Type: Asphalt
Taxes: $0
Year Built: 1923
Amenities
Entrance Foyer
Awnings
Chimney Caps
Lighting
Feature Descriptions
Appliances: Free Standing Gas Range, Free Standing Refrigerator
Days on Site: 10
Exterior: Brick, Other
Fencing: Back Yard
Fireplace: Living Room
Laundry: Gas Dryer Hookup, Washer Hookup
Parcel#: W12I003110S
Parking: Alley Access, Driveway, No Garage
Parking Notes: Alley Access, Driveway, No Garage
Patio/Porch: Covered, Deck, Porch
Pets Allowed: No
Security: yes
Security: Twenty Four Hour Security, Security System Leased
Sewer: Public Sewer
Utilities: Above Ground Utilities
Water: Public
Window: EnergyStarQualifiedWindows
Room Sizes
Living Room: 17 X 14
Dining Room: 13 X 14
Kitchen: 10 X 11
Bath Full: 7 X 6
Bedroom: 11 X 10
Local Schools
School District: Detroit
Listed By / Shown By
Listed By
Agency Name: Brookstone, Realtors LLC
Agency Phone: 2489630505
Shown By
Agent Name: Dennis Strasser
Agent Phone: (810) 227-1016 ext. 212
Agency Title: Griffith Realty


IDX provided courtesy of Realcomp II Ltd.
©2021 Realcomp II Ltd. Shareholders
Privacy Policy / DMCA Notice / ADA Accessibility


This site is hosted, designed and copyright
© 1994 - 2026 by
Delta Media Group, Inc. -- Patent Pending --
3264 Calvert Street , Unit FLR 1 (Low | MLS# 20261083863
This property located at 3264 Calvert Street , Unit FLR 1 (Low, Detroit, Mi 48206 is currently listed for rent with an asking price of $1,300 / Monthly. Calvert Street , Unit FLR 1 (Low is located within the Detroit school district. Search Detroit real estate on dstrasser.griffithrealty.com today.