DennisStrasser

BEDS3
BATHS1 full 1 partial
SQUARE FEET1,220
MLS#20261051613
STATUSPending
PROPERTY TYPEResidential - Single Family
SUBDIVISIONBrookfield Estates 4
SCHOOLCarman-Ainsworth
Property Description
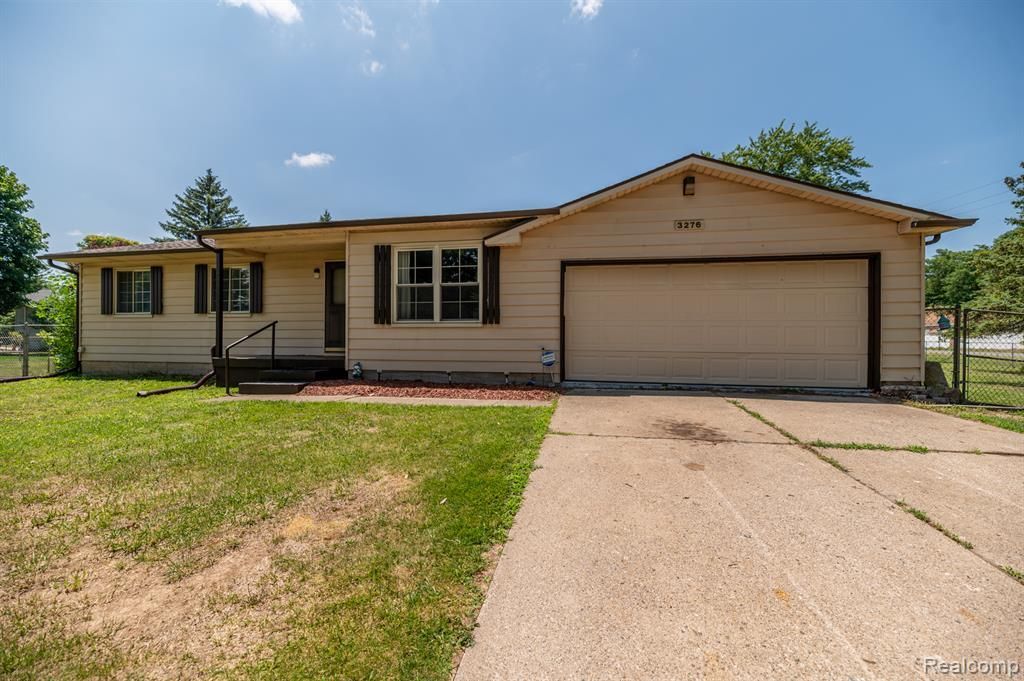
MULTIPLE OFFERS RECEIVED. ASKING FOR HIGHEST & BEST OFFERS BY 7 PM, MONDAY, JULY 13TH. Ranch style home on large half acre corner lot, 3-bedroom, 1.5-bath with basement in desirable subdivision with easy access to I-475. Enjoy the spacious living room perfect for entertaining, an open kitchen/dining area with charming mid-century character, and large deck great for barbequing & entertaining with huge fenced in backyard perfect for children and pets! Primary 1/2 bath with dual access to main shower makes it seem like a 2-bath home and very convenient! The basement is prepped for a future full bath and offers endless possibilities for additional finished living space, plus a storage shed, attached two-car garage and cement driveway add more storage and convenience. Recent updates include newer flooring and paint in select areas, freshly painted front porch and shutters, and a new sump pump (2025). Move right in and add your own personal touches to make this home your own!
Property Features
Property Type: Residential - Single Family
Basement: Unfinished
Cooling: Ceiling Fan(s), Central Air
Fenced: Yes
Fuel Type: Natural Gas
Garage: 2 car attached
Heating: Forced Air
Home Style: Ranch
Lot Size: 0.50 Acres
Year Built: 1979
Amenities
Fenced
Appliances
Dryer
Free-Standing Electric Oven
Free-Standing Refrigerator
Microwave
Washer
Feature Descriptions
Architecture: Ranch
Days on Site: 11
Exterior: Aluminum
Foundation: Basement
Frontage Feet: 145
Garage/Parking: Electricity, Attached
Interior: Circuit Breakers, Furnished - No
Lot Dimensions: 0.50 Acre(s)
Parking Notes: Electricity, Attached
Road Frontage: Paved
Site: Corner Lot
Summer Tax: $1726.0000
Water Heater: Natural Gas
Winter Tax: $1489.0000
Local Schools
School District: Carman-Ainsworth
Listed By / Shown By
Listed By
Agency Name: Keller Williams Premier
Agency Phone: (248) 394-0400
Shown By
Agent Name: Dennis Strasser
Agent Phone: (810) 227-1016 ext. 212
Agency Title: Griffith Realty

Estimate Your Payment
Estimated Payment
$ 450.58 per month $398.38 Principal & Interest $0.00 Property Tax (data not provided by mls) $52.21 Homeowner's InsuranceChange Payment Information

IDX provided courtesy of Realcomp II Ltd.
©2021 Realcomp II Ltd. Shareholders
Privacy Policy / DMCA Notice / ADA Accessibility


This site is hosted, designed and copyright
© 1994 - 2026 by
Delta Media Group, Inc. -- Patent Pending --
3276 Hammerberg Road | MLS# 20261051613
This single family home located at 3276 Hammerberg Road, Flint Township, MI 48507 is currently listed for sale with an asking price of $179,000. This property was built in 1979 and has 3 bedrooms and 1 full and 1 partial baths with 1220 sq. ft. Hammerberg Road is located in the Brookfield Estates 4 subdivision within the Carman-Ainsworth school district. Search Brookfield Estates 4 real estate on dstrasser.griffithrealty.com today.