DennisStrasser

BEDS4
BATHS1 full 1 partial
SQUARE FEET1,836
MLS#20261053898
STATUSPending
PROPERTY TYPEResidential - Single Family
SUBDIVISIONBarzone & Knill 2
SCHOOLPort Huron
Property Description
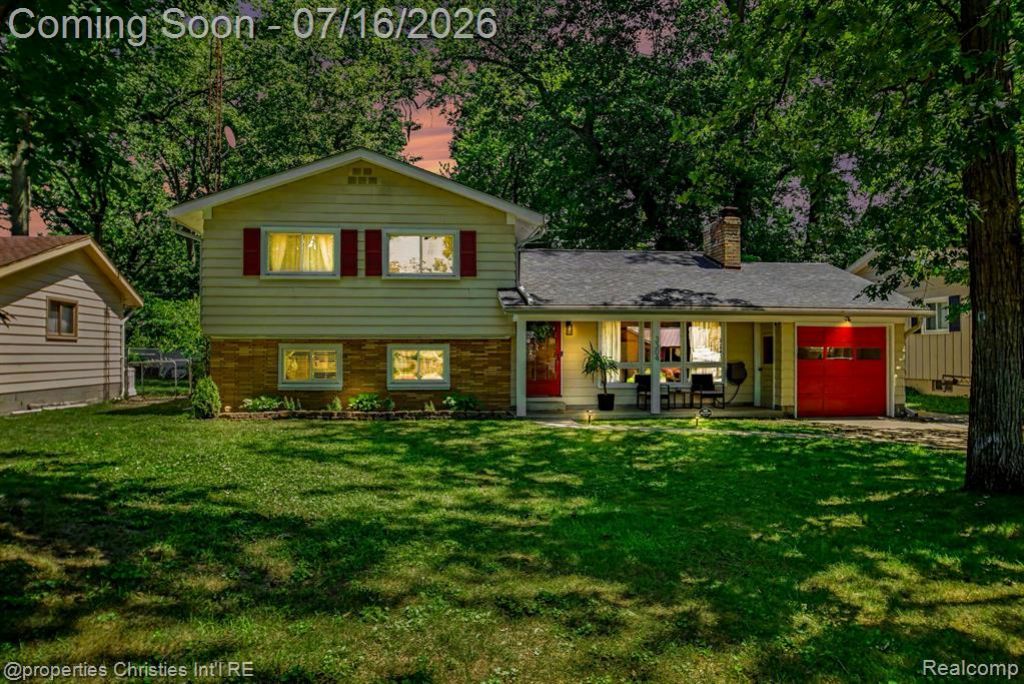
*OPEN HOUSE CANCELED* In the heart of Port Huron, this beautifully updated 4-bedroom, 1.1-bath ranch offers 1,836 square feet of stylish, move-in-ready living just minutes from the Blue Water Bridge to Canada. Nearly every room has been refreshed, making this home truly stand out. The stunning kitchen remodel (2024) features new countertops, backsplash, appliances, and bonus storage. Both bathrooms were completely gutted and remodeled (2024). Additional interior updates include fresh paint (2024), refinished hardwood floors, new carpet (2024), updated electrical (2024), new light fixtures (2024), new blinds, replaced baseboards, and new interior and closet doors. The spacious lower-level bedroom features a large walk-in closet with custom shelving (2025), offering exceptional storage and versatility. Major mechanical updates provide peace of mind with Andersen windows (2014), furnace (2020), HWH (2022), a brand new AC (July 2026) and a brand-new roof with new shingles, flashing, and roof caps (June 2026). Outside, enjoy the covered front porch, fenced backyard, patio, storage shed, and gutter guards. Ideally located within walking distance to Sanborn Park Pool, Crull Elementary School, Port Huron Golf Club, parks, and more, this home offers the perfect combination of comfort, convenience, and location. Don’t miss your opportunity to own this turnkey home in one of Port Huron’s most convenient neighborhoods!
Property Features
Property Type: Residential - Single Family
Basement: Finished
Cooling: Ceiling Fan(s), Central Air
Fenced: Yes
Fuel Type: Natural Gas
Garage: 1 car attached
Heating: Baseboard, Forced Air
Home Style: Split Level
Lot Size: 0.19 Acres
Year Built: 1963
Amenities
Gutter Guard System
Fenced
Appliances
Built-In Electric Range
Dishwasher
Disposal
Dryer
Free-Standing Electric Oven
Free-Standing Refrigerator
Microwave
Washer
Feature Descriptions
Architecture: Split Level
Days on Site: 7
Exterior: Vinyl
Fireplace Location: Living Room
Foundation: Crawl, Basement
Frontage Feet: 65
Garage/Parking: Electricity, Door Opener, Attached
Interior: De-Humidifier
Lot Dimensions: 0.19 Acre(s)
Lower Level Finished Sqft: 506
Parking Notes: Electricity, Door Opener, Attached
Road Frontage: Paved
Summer Tax: $3645.0000
Water Heater: Natural Gas
Winter Tax: $542.0000
Local Schools
School District: Port Huron
Listed By / Shown By
Listed By
Agency Name: @properties Christie's Int'l RE Northville
Agency Phone: (248) 850-8632
Shown By
Agent Name: Dennis Strasser
Agent Phone: (810) 227-1016 ext. 212
Agency Title: Griffith Realty

Estimate Your Payment
Estimated Payment
$ 717.41 per month $634.29 Principal & Interest $0.00 Property Tax (data not provided by mls) $83.13 Homeowner's InsuranceChange Payment Information

IDX provided courtesy of Realcomp II Ltd.
©2021 Realcomp II Ltd. Shareholders
Privacy Policy / DMCA Notice / ADA Accessibility


This site is hosted, designed and copyright
© 1994 - 2026 by
Delta Media Group, Inc. -- Patent Pending --
3304 Riverside Drive | MLS# 20261053898
This single family home located at 3304 Riverside Drive, Port Huron, MI 48060 is currently listed for sale with an asking price of $285,000. This property was built in 1963 and has 4 bedrooms and 1 full and 1 partial baths with 1836 sq. ft. Riverside Drive is located in the Barzone & Knill 2 subdivision within the Port Huron school district. Search Barzone & Knill 2 real estate on dstrasser.griffithrealty.com today.