DennisStrasser

BEDS3
BATHS2 full
SQUARE FEET986
MLS#20261055103
STATUSActive
PROPERTY TYPEResidential - Single Family
SUBDIVISIONJudson Bradways Huntoon Lake
SCHOOLWaterford
Property Description
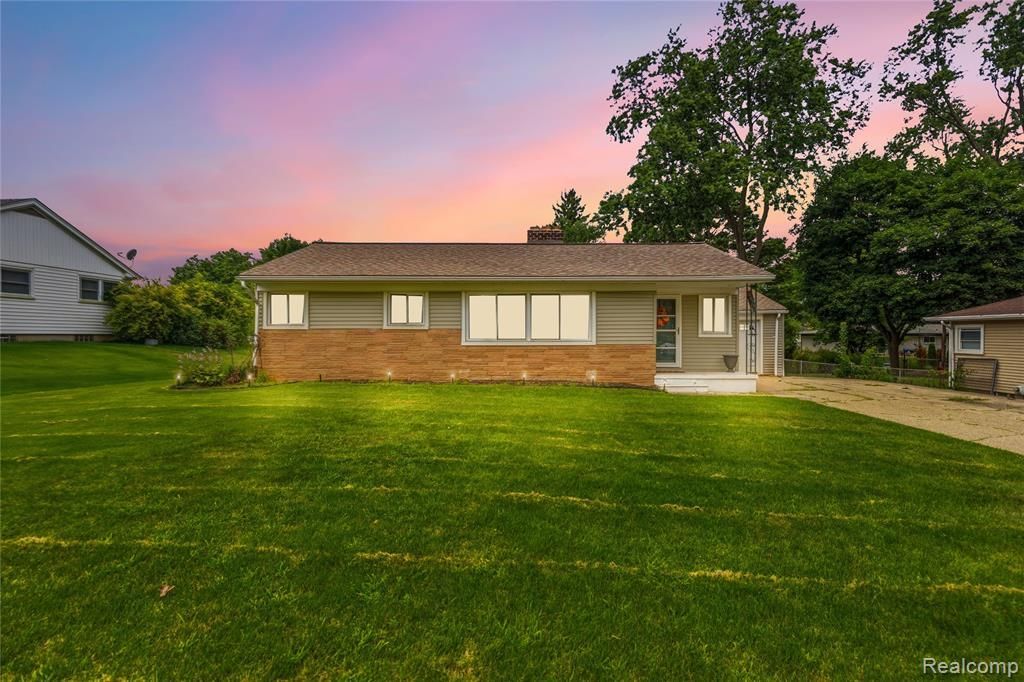
Welcome home to this beautifully maintained 3-bedroom ranch offering lake privileges on desirable Huntoon Lake! This inviting home combines comfort, charm, and plenty of space for everyday living and entertaining. Step inside to find beautiful vinyl flooring throughout the main level and a warm, welcoming living room featuring a cozy fireplace. The stunning four-season room is the perfect place to relax year-round and overlooks a large, fully fenced backyard—ideal for entertaining, gardening, pets, or simply enjoying the outdoors. The basement offers an open layout with a second fireplace, providing endless possibilities to create additional living space. A versatile flex room can easily serve as a home office or potential 4th bedroom. The basement also includes a full bathroom, abundant storage space, and plenty of room to make it your own. With lake privileges on Huntoon Lake, generous living spaces, and a flexible floor plan to fit a variety of needs, this home offers the perfect blend of comfort and convenience. Don’t miss the opportunity to make this wonderful home your own!
Property Features
Property Type: Residential - Single Family
Basement: Partially Finished
Cooling: Ceiling Fan(s), Central Air
Fenced: Yes
Fuel Type: Natural Gas
Garage: 1 car attached
Heating: Forced Air
Home Style: Ranch
Lot Size: 0.23 Acres
Year Built: 1954
Amenities
Chimney Cap(s)
Lighting
Fenced
Appliances
Dishwasher
Disposal
Dryer
Free-Standing Electric Range
Free-Standing Refrigerator
Washer
Feature Descriptions
Architecture: Ranch
Exterior: Brick, Vinyl
Fireplace Location: Basement, Living Room
Foundation: Basement
Frontage Feet: 75
Garage/Parking: Direct Access, Electricity, Door Opener, Attached, Driveway, Garage Faces Front
Homeowners Association Fee: $50 (Annually)
Interior: Cable Available, Circuit Breakers
Lot Dimensions: 0.23 Acre(s)
Lower Level Finished Sqft: 400
Parking Notes: Direct Access, Electricity, Door Opener, Attached, Dri
Road Frontage: Paved
Summer Tax: $2573.0000
Waterfront: Lake Privileges
Water Heater: Natural Gas
Water Name: Huntoon Lake
Winter Tax: $1610.0000
Room Sizes
Bath - Full: Level - Basement
Bath - Full: Level - First/Entry
Bedroom: Level - First/Entry
Bedroom: Level - First/Entry
Bedroom - Primary: Level - First/Entry
Breakfast Nook/Room: Level - First/Entry
Flex Room: Level - Basement
Four Season Room: Level - First/Entry
Living Room: Level - First/Entry
Kitchen: Level - First/Entry
Laundry Area/Room: Level - Basement
Local Schools
School District: Waterford
Listed By / Shown By
Listed By
Agency Name: Anthony Djon Luxury Real Estate
Agency Phone: (248) 747-4834
Shown By
Agent Name: Dennis Strasser
Agent Phone: (810) 227-1016 ext. 212
Agency Title: Griffith Realty

Estimate Your Payment
Estimated Payment
$ 692.24 per month $612.03 Principal & Interest $0.00 Property Tax (data not provided by mls) $80.21 Homeowner's InsuranceChange Payment Information

IDX provided courtesy of Realcomp II Ltd.
©2021 Realcomp II Ltd. Shareholders
Privacy Policy / DMCA Notice / ADA Accessibility


This site is hosted, designed and copyright
© 1994 - 2026 by
Delta Media Group, Inc. -- Patent Pending --
3403 Ardreth Drive | MLS# 20261055103
This single family home located at 3403 Ardreth Drive , Waterford Township, MI 48329 is currently listed for sale with an asking price of $275,000. This property was built in 1954 and has 3 bedrooms and 2 full baths with 986 sq. ft. Ardreth Drive is located in the Judson Bradways Huntoon Lake subdivision within the Waterford school district. Search Judson Bradways Huntoon Lake real estate on dstrasser.griffithrealty.com today.