DennisStrasser

BEDS2
BATHS1 full 1 partial
SQUARE FEET1,032
MLS#20261082200
STATUSActive
PROPERTY TYPEResidential - Single Family
SUBDIVISIONO R I G I N A L O F O W E N D A L E
SCHOOLOwendaleGagetown
Property Description
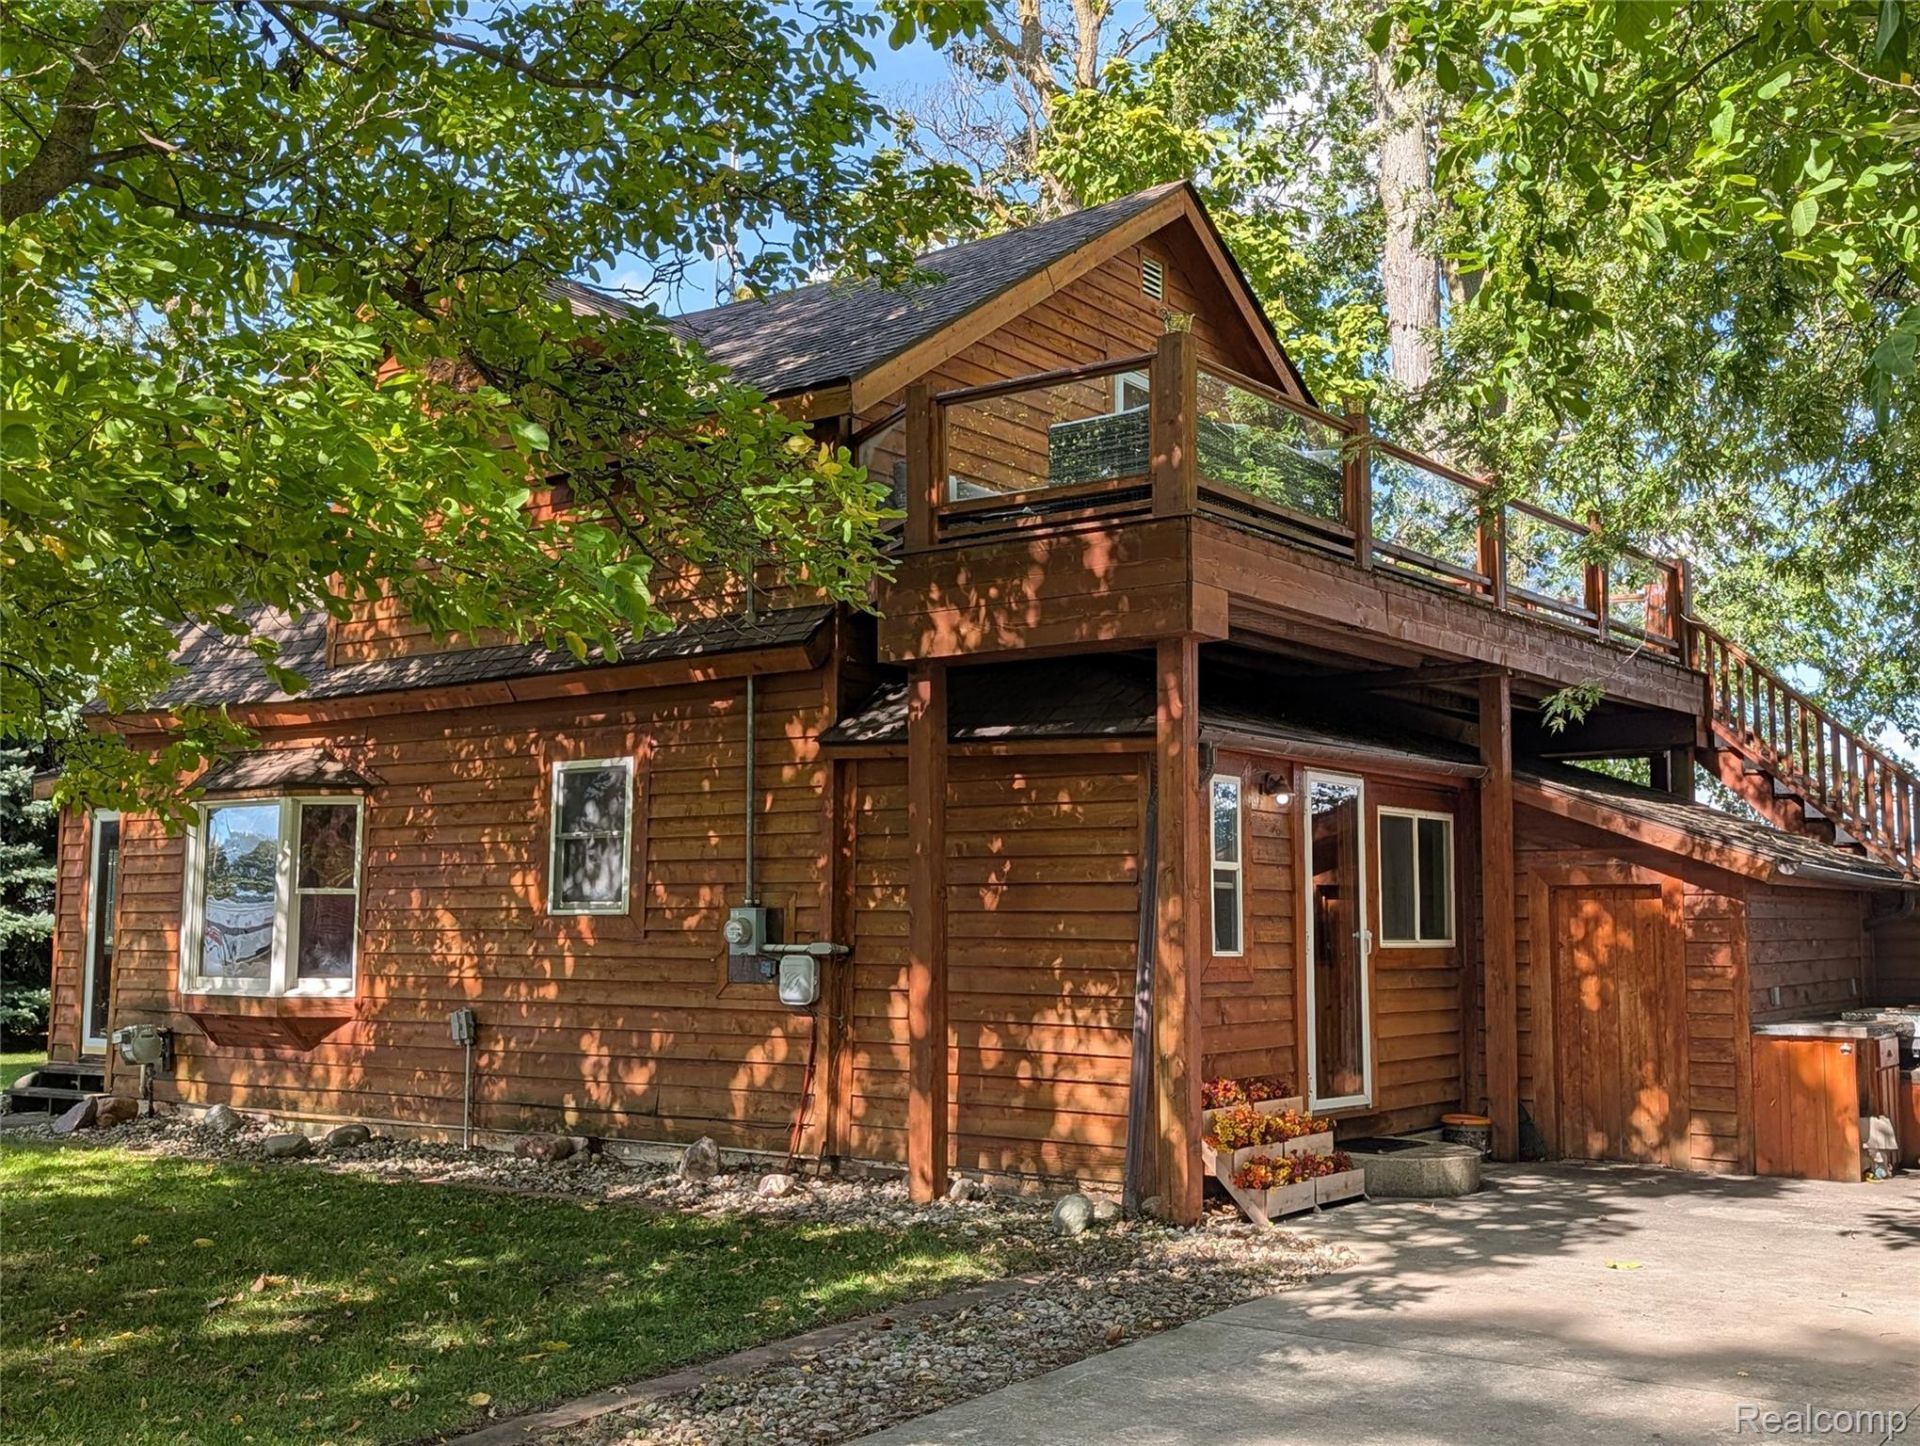
COOKIE-CUTTER? NOT A CHANCE! If you're looking for a home with personality, character, and a little something unexpected, you've found it! Situated on .68 of an acre, this one-of-a-kind 2-bedroom, 1.5-bath home is filled with warm wood accents, beautiful natural wood ceilings, and architectural details you won't find in your everyday home! From the eye-catching spiral staircase and cozy living spaces to the charming window-filled areas and unique upper-level layout, there's something interesting around every corner! And let's talk about that 30x50 garage with HEATED FLOORS! Whether you're a hobbyist, need room for your toys, or simply love extra space, this is a feature you'll appreciate! With rustic charm, plenty of personality, and room to make it your own, this property is anything but ordinary. Why settle for cookie-cutter when you can have ONE OF A KIND? Schedule your showing and see for yourself!
Property Features
Property Type: Residential - Single Family
Garage: 5.5
Heating: Natural Gas, Radiant
Home Style: Traditional
Lot Size: 0.68 Acres
Stories: 1.5
Taxes: $2,860
Year Built: 1890
Feature Descriptions
Days on Site: 14
Exterior: Wood Siding
Lot Dimensions: 115X339
Parcel#: 3511105350
Parking: Oneand Half Car Garage, Four Car Garage, Detached, Electricityin Garage, Garage Door Opener
Parking Notes: Oneand Half Car Garage, Four Car Garage, Detached,
Sewer: Septic Tank
Summer Tax: 1060
Water: Well
Winter Tax: 1800
Room Sizes
Primary Bedroom: 24 X 15
Primary Bathroom: 17 X 12
Bath Lav: 5 X 6
Bedroom: 10 X 8
Local Schools
School District: OwendaleGagetown
Listed By / Shown By
Listed By
Agency Name: Forever Yours Realty LLC
Agency Phone: 9892003734
Shown By
Agent Name: Dennis Strasser
Agent Phone: (810) 227-1016 ext. 212
Agency Title: Griffith Realty

Estimate Your Payment
Estimated Payment
$ 766.70 per month $467.15 Principal & Interest $238.33 Property Tax $61.22 Homeowner's InsuranceChange Payment Information

IDX provided courtesy of Realcomp II Ltd.
©2021 Realcomp II Ltd. Shareholders
Privacy Policy / DMCA Notice / ADA Accessibility


This site is hosted, designed and copyright
© 1994 - 2026 by
Delta Media Group, Inc. -- Patent Pending --
3445 2nd Street | MLS# 20261082200
This single family home located at 3445 2nd Street, Owendale Village, Mi 48754 is currently listed for sale with an asking price of $209,900. This property was built in 1890 and has 2 bedrooms and 1 full and 1 partial baths with 1032 sq. ft. 2nd Street is located in the O R I G I N A L O F O W E N D A L E subdivision within the OwendaleGagetown school district. Search O R I G I N A L O F O W E N D A L E real estate on dstrasser.griffithrealty.com today.