DennisStrasser

BEDS3
BATHS1 full 1 partial
SQUARE FEET1,300
MLS#20261053484
STATUSActive
PROPERTY TYPEResidential - Single Family
SUBDIVISIONGersting Realty Co Sub
SCHOOLWayne-Westland
Property Description
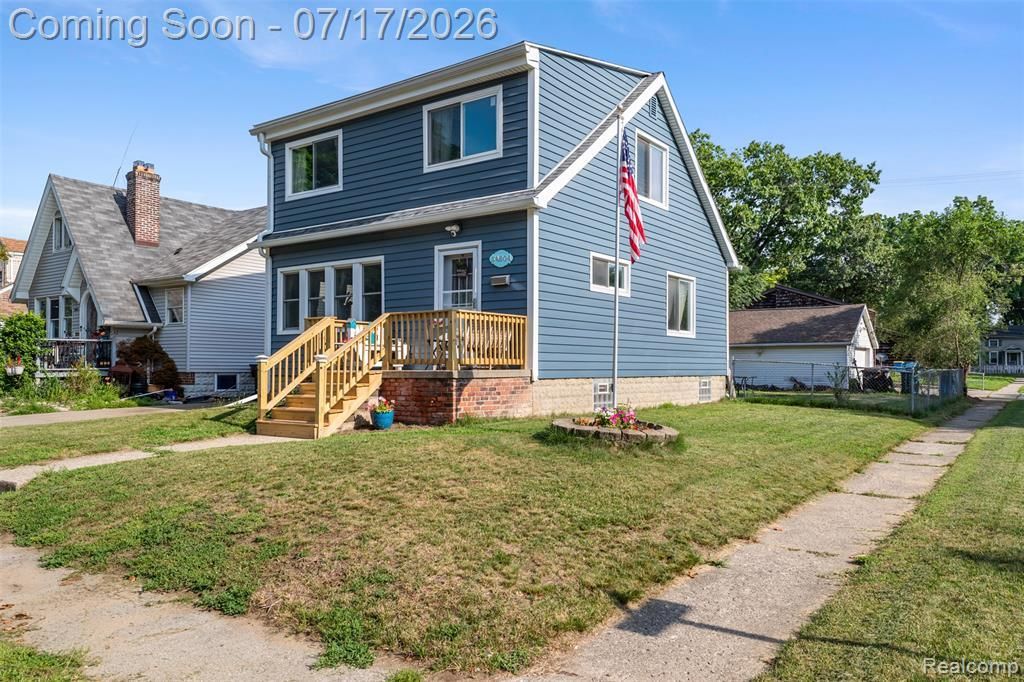
You won't want to miss your opportunity at this beautiful colonial. Walk up the rebuilt front steps into your generous sized living room. Enjoy cozy nights next to your natural burning fire place. The kitchen (2014) features white cabinets, granite countertops, and laminate floors. Other updates include... Full bath remodel 2018, Wallside windows 2019, HVAC 2020, vinyl siding 2022, and roof in 2024. The stamped concrete patio allows for enjoyment during the nicer months. All the majors are done for you. Just move right in and turn this house into your home! Nestled in the heart of Wayne, situated on a corner lot, you'll find yourself only blocks away form all the amenities that downtown has to offer. Walking distance to Wayne Memorial high school, close proximity to Michigan Ave, freeways, etc. You wont find much of a better location. Seller to provide c of o prior to close. Immediate occupancy! All showings must be accompanied by a licensed MI showing agent. BATVAI
Property Features
Property Type: Residential - Single Family
Basement: Partially Finished
Cooling: Ceiling Fan(s), Central Air, Window Unit(s)
Fenced: Yes
Fuel Type: Natural Gas
Heating: Forced Air
Home Style: Colonial
Lot Size: 0.13 Acres
Year Built: 1925
Amenities
Lighting
Fenced
Appliances
Disposal
Dryer
ENERGY STAR® qualified dishwasher
ENERGY STAR® qualified refrigerator
Free-Standing Gas Range
Microwave
Washer
Feature Descriptions
Architecture: Colonial
Days on Site: 7
Exterior: Vinyl
Fireplace Location: Family Room
Foundation: Basement
Frontage Feet: 45
Garage/Parking: Electricity, Door Opener, Detached
Interior: Cable Available, Programmable Thermostat
Lot Dimensions: 0.13 Acre(s)
Lower Level Finished Sqft: 500
Parking Notes: Electricity, Door Opener, Detached
Road Frontage: Paved, Pub. Sidewalk
Summer Tax: $2488.0000
Winter Tax: $503.0000
Local Schools
School District: Wayne-Westland
Listed By / Shown By
Listed By
Agency Name: KW Professionals
Agency Phone: (734) 459-4700
Shown By
Agent Name: Dennis Strasser
Agent Phone: (810) 227-1016 ext. 212
Agency Title: Griffith Realty

Estimate Your Payment
Estimated Payment
$ 503.19 per month $444.89 Principal & Interest $0.00 Property Tax (data not provided by mls) $58.30 Homeowner's InsuranceChange Payment Information

IDX provided courtesy of Realcomp II Ltd.
©2021 Realcomp II Ltd. Shareholders
Privacy Policy / DMCA Notice / ADA Accessibility


This site is hosted, designed and copyright
© 1994 - 2026 by
Delta Media Group, Inc. -- Patent Pending --
34604 Chestnut Street | MLS# 20261053484
This single family home located at 34604 Chestnut Street, Wayne, MI 48184 is currently listed for sale with an asking price of $199,900. This property was built in 1925 and has 3 bedrooms and 1 full and 1 partial baths with 1300 sq. ft. Chestnut Street is located in the Gersting Realty Co Sub subdivision within the Wayne-Westland school district. Search Gersting Realty Co Sub real estate on dstrasser.griffithrealty.com today.