DennisStrasser

BEDS3
BATHS2 full 1 partial
SQUARE FEET1,726
MLS#20261042225
STATUSPending
PROPERTY TYPEResidential - Single Family
SUBDIVISIONHeritage Vill Occpn 830
SCHOOLFarmington
Property Description
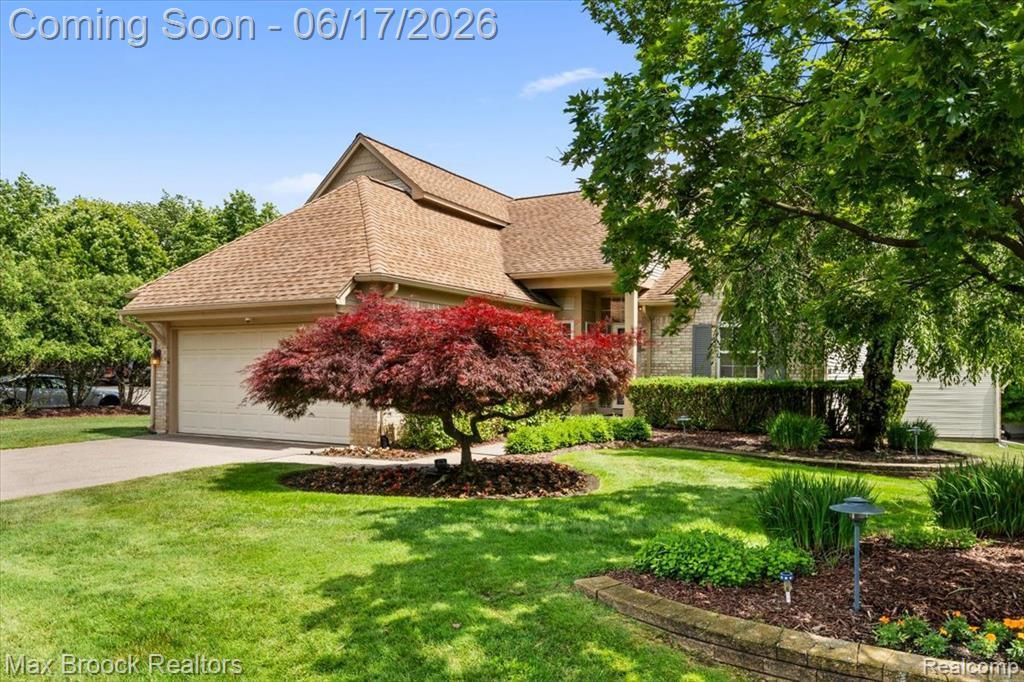
HIGHEST AND BEST DUE FRIDAY, 6/19/26 3:00 PM Nestled on a quiet cul-de-sac deep within the highly desirable Heritage Village subdivision, this beautifully maintained home offers the rare convenience of a first-floor primary suite and an inviting, light-filled floor plan. Dramatic two-story great room features a cozy gas fireplace and abundant natural light, flowing seamlessly into the spacious eat-in kitchen. Step outside to the oversized deck—perfect for entertaining guests or simply relaxing and enjoying peaceful evenings. The generous first-floor primary suite includes a large private bath with a jetted soaking tub and ample closet space. A versatile first-floor office can easily serve as a den, sitting room, or flex space to suit your lifestyle. Convenient first-floor laundry includes newer washer and dryer. Upstairs, you’ll find two spacious bedrooms and a full bath, providing comfortable accommodations for family or guests. Full size daylight basement plumbed for a potential bathroom with excellent potential for additional finished living space. Ideally located near shopping, dining, and the charming boutiques, restaurants, and community events of Downtown Farmington, this home combines comfort, convenience, and an exceptional location.
Property Features
Property Type: Residential - Single Family
Basement: Daylight, Unfinished, Bath/Stubbed
Cooling: Central Air
Fuel Type: Natural Gas
Garage: 2 car attached
Heating: Forced Air
Home Style: Colonial
Lot Size: 0.21 Acres
Year Built: 1994
Appliances
Disposal
Dryer
Free-Standing Gas Range
Free-Standing Refrigerator
Microwave
Washer
Feature Descriptions
Architecture: Colonial
Days on Site: 35
Exterior: Brick
Fireplace Location: Great Room
Foundation: Basement
Frontage Feet: 256
Garage/Parking: Direct Access, Door Opener, Attached
Homeowners Association Fee: $900 (Annually)
Lot Dimensions: 0.21 Acre(s)
Parking Notes: Direct Access, Door Opener, Attached
Road Frontage: Paved, Private
Site: Irregular
Summer Tax: $3635.0000
Water Heater: Natural Gas
Winter Tax: $70.0000
Local Schools
School District: Farmington
Listed By / Shown By
Listed By
Agency Name: Max Broock, REALTORS®-Birmingham
Agency Phone: (248) 644-6700
Shown By
Agent Name: Dennis Strasser
Agent Phone: (810) 227-1016 ext. 212
Agency Title: Griffith Realty

Estimate Your Payment
Estimated Payment
$ 1,032.07 per month $912.48 Principal & Interest $0.00 Property Tax (data not provided by mls) $119.58 Homeowner's InsuranceChange Payment Information

IDX provided courtesy of Realcomp II Ltd.
©2021 Realcomp II Ltd. Shareholders
Privacy Policy / DMCA Notice / ADA Accessibility


This site is hosted, designed and copyright
© 1994 - 2026 by
Delta Media Group, Inc. -- Patent Pending --
34896 Pennington Drive | MLS# 20261042225
This single family home located at 34896 Pennington Drive, Farmington Hills, MI 48335 is currently listed for sale with an asking price of $410,000. This property was built in 1994 and has 3 bedrooms and 2 full and 1 partial baths with 1726 sq. ft. Pennington Drive is located in the Heritage Vill Occpn 830 subdivision within the Farmington school district. Search Heritage Vill Occpn 830 real estate on dstrasser.griffithrealty.com today.