DennisStrasser

BEDS4
BATHS2 full 2 partial
SQUARE FEET4,653
MLS#20261079638
STATUSActive
PROPERTY TYPEResidential - Single Family
SUBDIVISIONW I N D R I D G E E S T A T E S S U B
SCHOOLAnchorBay
Property Description
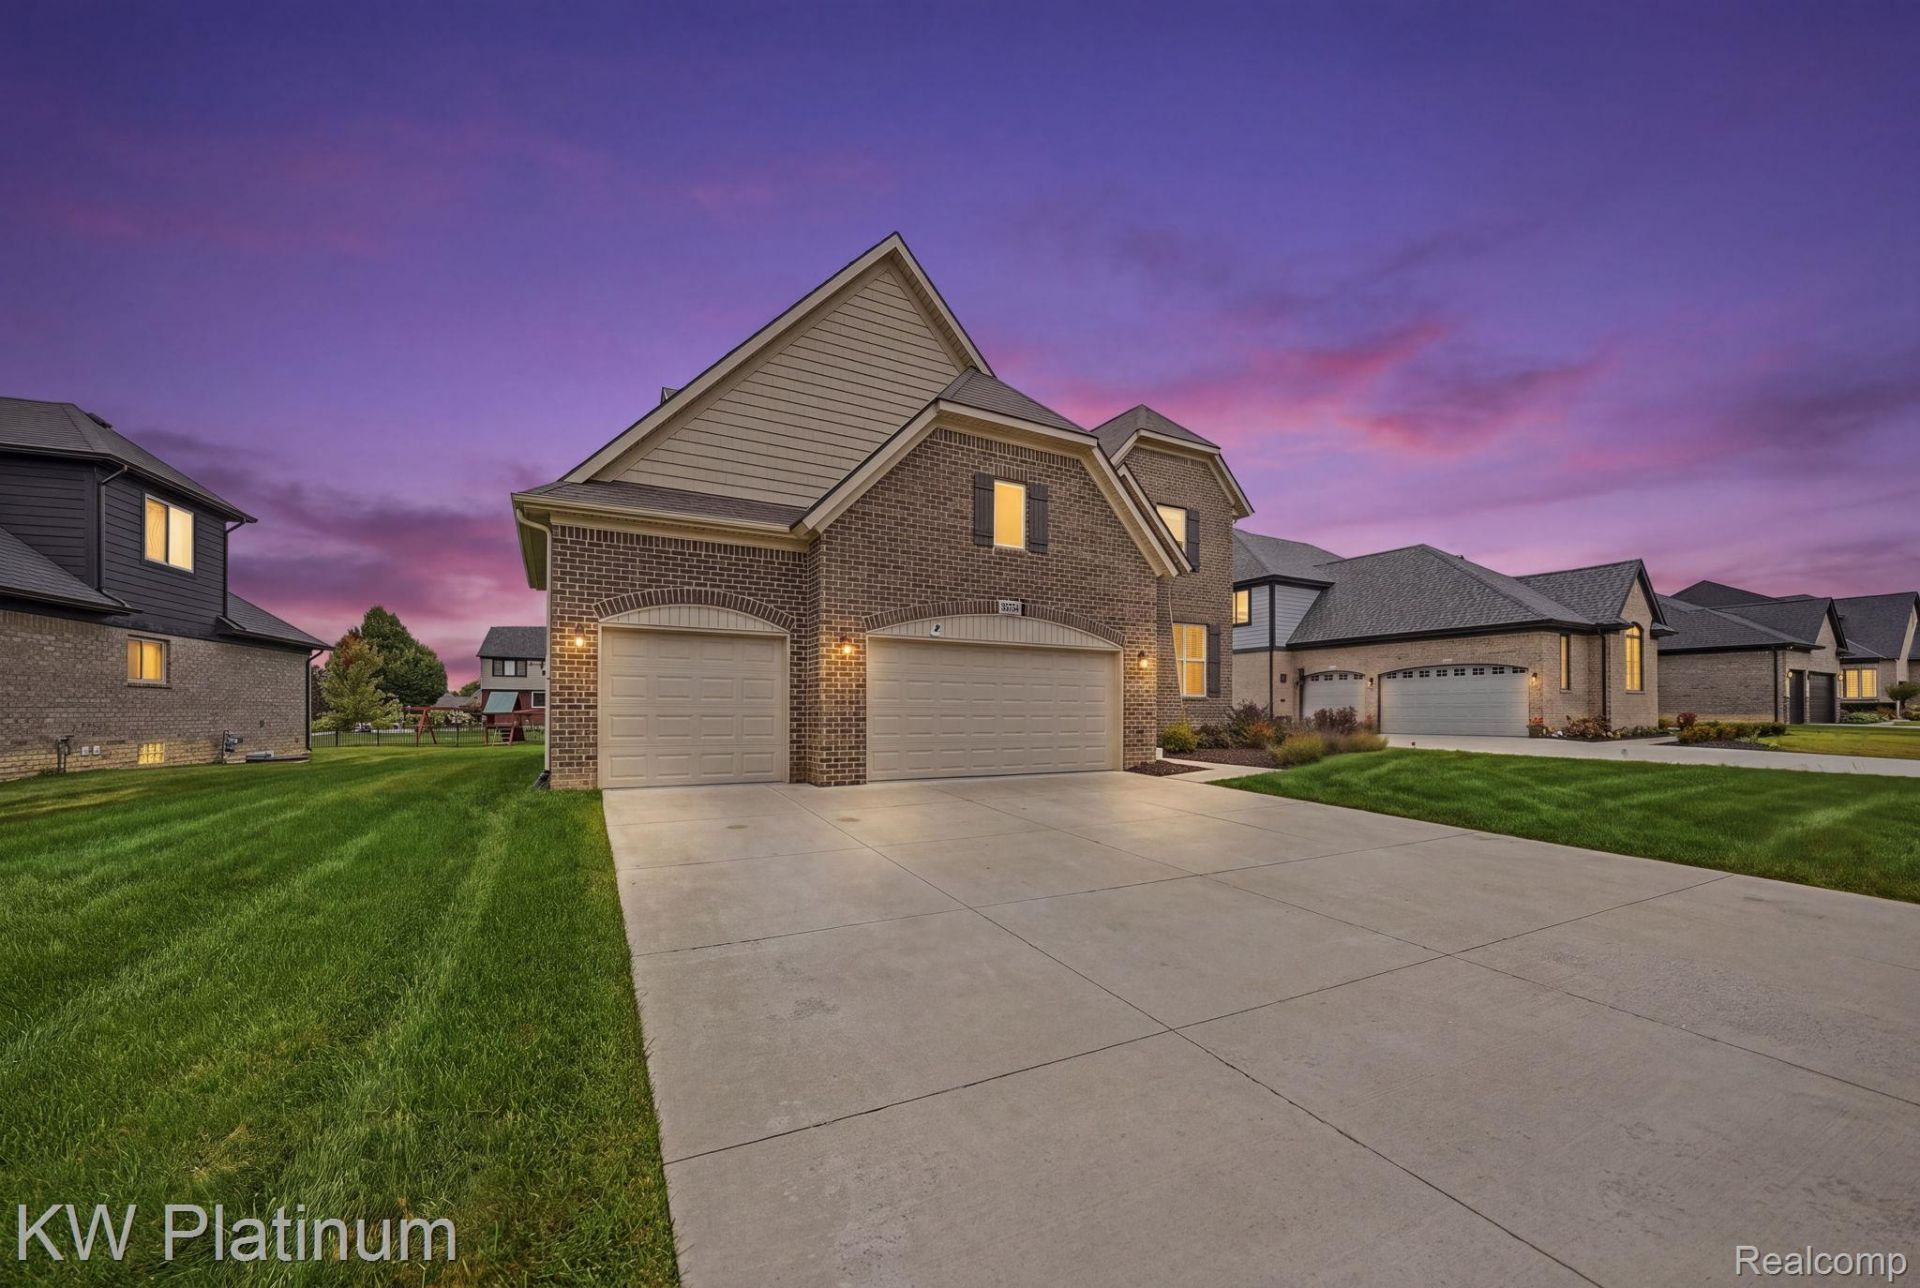
Welcome home to this stunning newer-built Hampton Colonial offering 4 bedrooms, 2 full baths, 2 half baths, a 3-car garage, and an impressive finished basement. From the moment you step inside, you'll appreciate the bright, open layout, beautiful finishes, and thoughtful design throughout. The spacious kitchen is the heart of the home, featuring a large center island, abundant cabinetry and counter space, pantry, and adjoining command center. The open living area is anchored by a cozy fireplace, while a private home office/library and mudroom add convenience to the well-designed floor plan. The spacious primary suite offers a relaxing retreat with a tray ceiling, walk-in closet, dual sinks, soaking tub, and separate shower. The beautifully finished basement provides an incredible extension of the living space with a large recreation area, built-in beverage center, eye-catching wine display, half bath, and plenty of flexibility for entertaining, movie nights, a home gym, or additional workspace. Outside, enjoy a large backyard with a covered porch and spacious patio made for relaxing and entertaining. With generous room sizes, abundant storage, a hard-to-find 3-car garage, and upgrades throughout, this home offers the space and features of a newer build with even more already completed for you.
Property Features
Property Type: Residential - Single Family
Basement: Yes
Basement: Finished
Cooling: Ceiling Fans, Central Air
Garage: 3
Heating: Forced Air, Natural Gas
Home Style: Colonial
Lot Size: 0.29 Acres
Roof Type: Asphalt
Stories: 2.0
Taxes: $12,685
Year Built: 2023
Feature Descriptions
Appliances: Built In Gas Range, Dishwasher, Dryer, Free Standing Refrigerator, Microwave, Washer, Wine Cooler
Days on Site: 23
Exterior: Brick, Vinyl Siding
Fireplace: Gas, Living Room
HOA Fee: 200/ Annually
Lot Dimensions: 82X155
Parcel#: 0912195007
Parking: Three Car Garage, Attached
Parking Notes: Three Car Garage, Attached
Patio/Porch: Patio, Porch
Pets Allowed: Yes
Sewer: Public Sewer
Summer Tax: 10749
Water: Public
Winter Tax: 1936
Room Sizes
Bath Full: 8 X 5
Primary Bathroom: 13 X 12
Bedroom: 12 X 12
Primary Bedroom: 19 X 14
Great Room: 20 X 19
Laundry: 8 X 5
Bath Lav: 6 X 4
Breakfast Nook Room: 12 X 12
Kitchen: 16 X 15
Library: 18 X 12
Fle X Room: 32 X 32
Other: 6 X 4
Local Schools
School District: AnchorBay
Listed By / Shown By
Listed By
Agency Name: KW Platinum
Agency Phone: 5869490200
Shown By
Agent Name: Dennis Strasser
Agent Phone: (810) 227-1016 ext. 212
Agency Title: Griffith Realty

Estimate Your Payment
Estimated Payment
$ 2,705.62 per month $1,457.52 Principal & Interest $1,057.08 Property Tax $191.01 Homeowner's InsuranceChange Payment Information

IDX provided courtesy of Realcomp II Ltd.
©2021 Realcomp II Ltd. Shareholders
Privacy Policy / DMCA Notice / ADA Accessibility


This site is hosted, designed and copyright
© 1994 - 2026 by
Delta Media Group, Inc. -- Patent Pending --
35754 Addison Drive | MLS# 20261079638
This single family home located at 35754 Addison Drive, New Baltimore, Mi 48047 is currently listed for sale with an asking price of $654,900. This property was built in 2023 and has 4 bedrooms and 2 full and 2 partial baths with 4653 sq. ft. Addison Drive is located in the W I N D R I D G E E S T A T E S S U B subdivision within the AnchorBay school district. Search W I N D R I D G E E S T A T E S S U B real estate on dstrasser.griffithrealty.com today.