DennisStrasser

BEDS4
BATHS2 full 1 partial
SQUARE FEET3,285
MLS#20261076107
STATUSActive
PROPERTY TYPEResidential - Single Family
SUBDIVISIONW I N D R I D G E E S T A T E S S U B
SCHOOLAnchorBay
Property Description
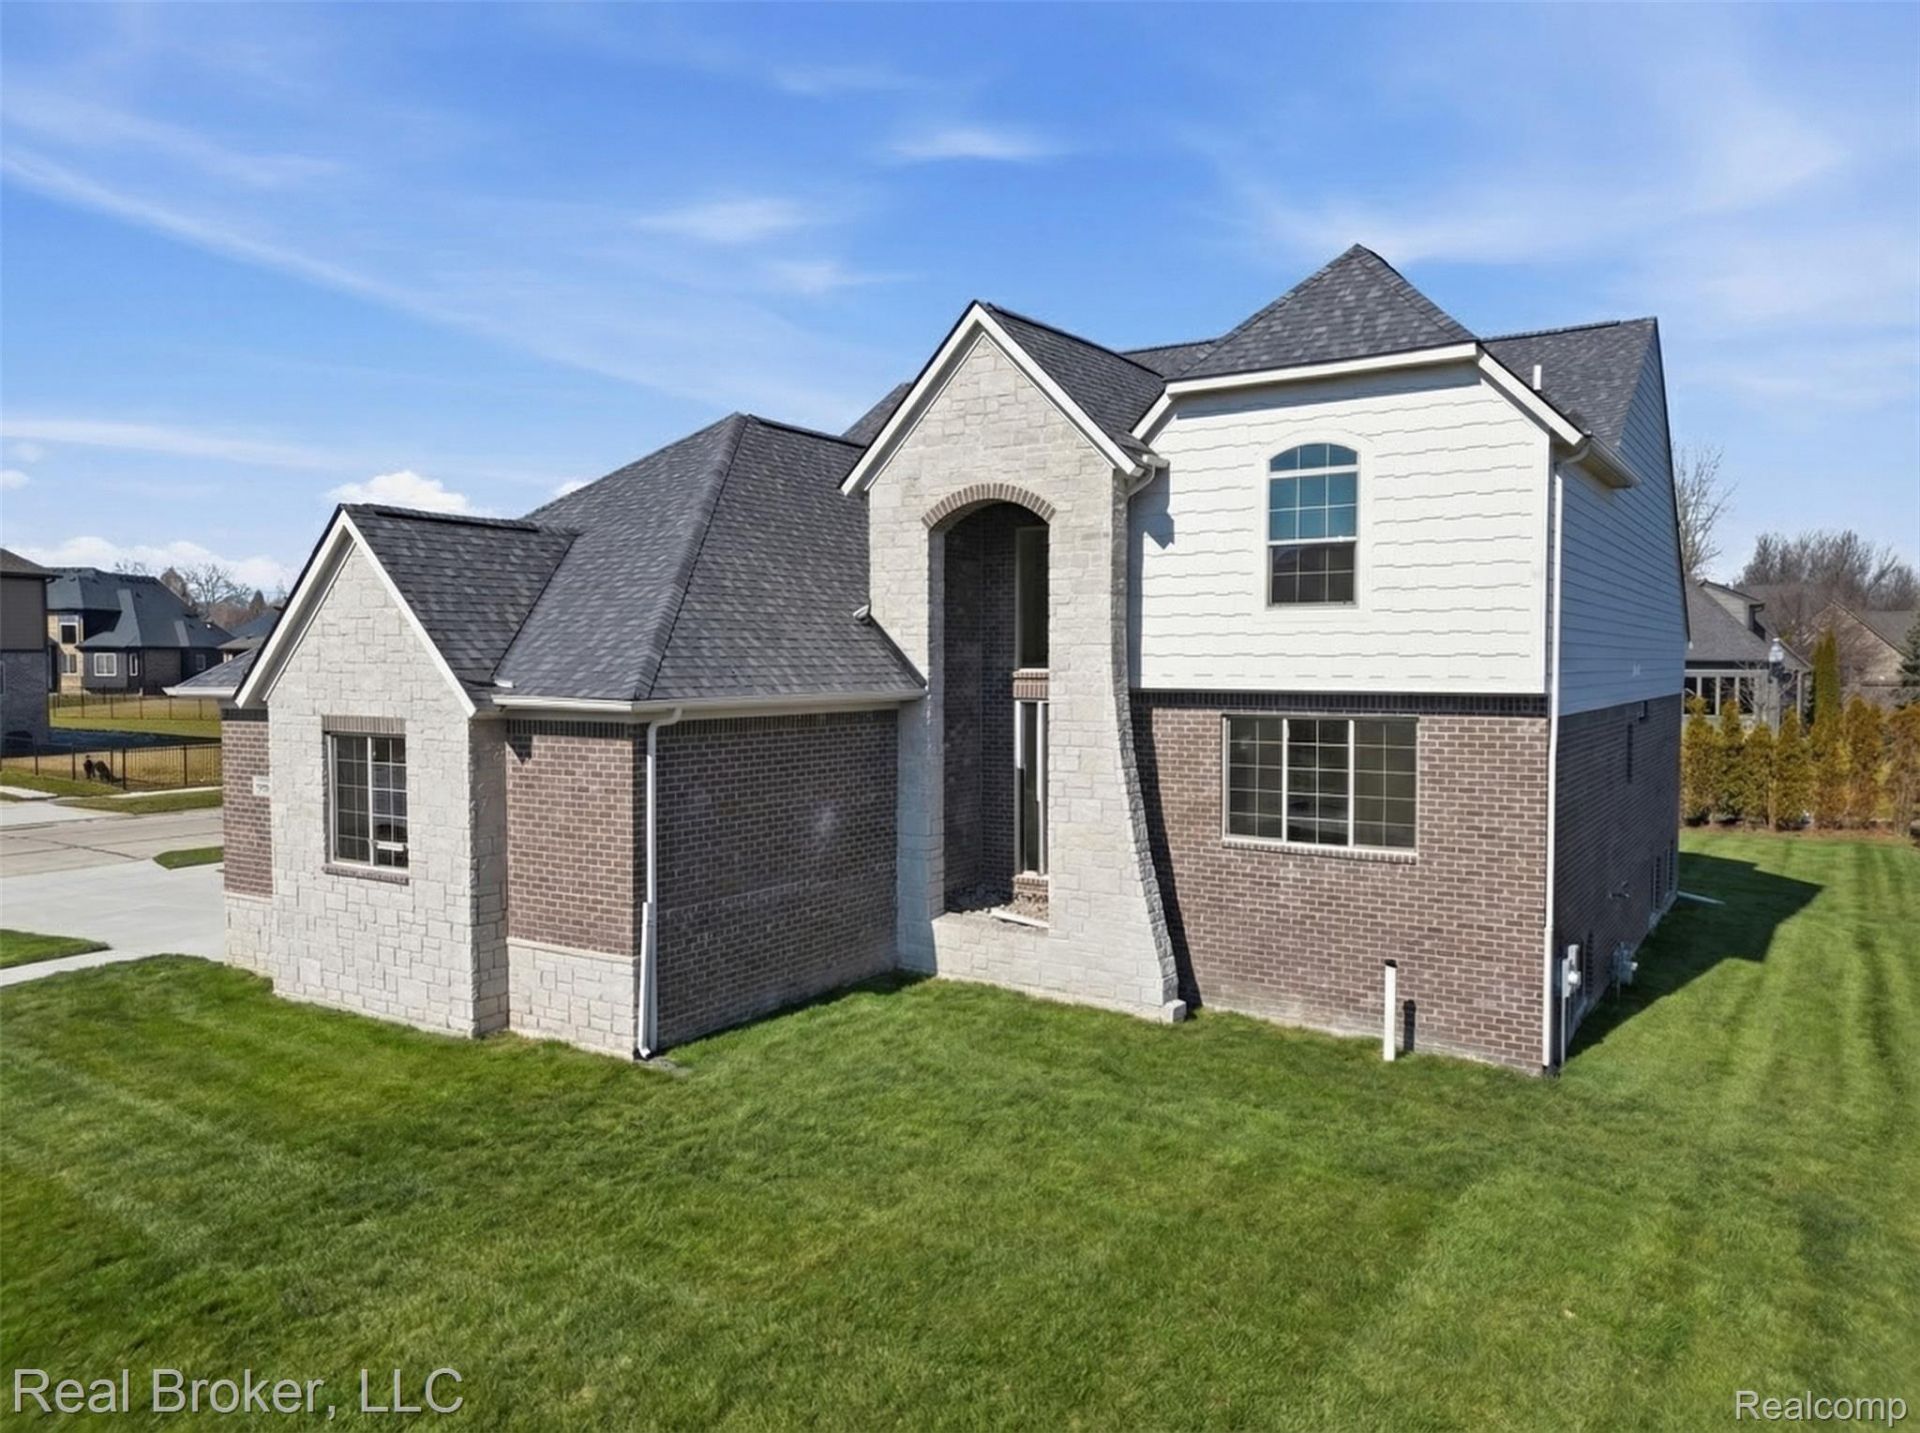
Completed new construction with a first-floor primary suite in Windridge Estates! This move in ready split-level by Newmark Homes offers four bedrooms, a private office, a three car garage, and more than $40,000 in included upgrades with sod, sprinklers, driveway, and sidewalks already installed.A two story foyer welcomes you into an open layout featuring a spacious kitchen with an oversized island, walk in pantry, and upgraded cabinetry. The great room's statement fireplace and open loft above create an inviting setting for everyday living and entertaining. The first floor primary suite features a spacious bathroom and generous walk in closet. Upstairs, three additional bedrooms each have their own walk-in closet, offering plenty of room for guests or additional workspace. A dedicated office and mudroom add everyday convenience. Enjoy a brand-new home without waiting through construction, just minutes from Lake St. Clair and downtown New Baltimore, in the Anchor Bay School District.
Property Features
Property Type: Residential - Single Family
Basement: Yes
Basement: Daylight, Unfinished
Garage: 3
Heating: Forced Air, Natural Gas
Lot Size: 0.28 Acres
Stories: 2.0
Taxes: $1,081
Year Built: 2026
Feature Descriptions
Days on Site: 34
Exterior: Brick
HOA Fee: 200/ Annually
Lot Dimensions: 80X150
Parcel#: 0912410002
Parking: Three Car Garage, Attached
Parking Notes: Three Car Garage, Attached
Sewer: Public Sewer
Summer Tax: 949
Water: Public
Winter Tax: 132
Room Sizes
Bath Full: 8 X 10
Primary Bathroom: 15 X 12
Bedroom: 12 X 12
Primary Bedroom: 14 X 17
Great Room: 14 X 17
Laundry: 10 X 9
Bath Lav: 7 X 8
Breakfast Nook Room: 12 X 15
Kitchen: 14 X 15
Local Schools
School District: AnchorBay
Listed By / Shown By
Listed By
Agency Name: Real Broker, LLC
Agency Phone: 8554500442
Shown By
Agent Name: Dennis Strasser
Agent Phone: (810) 227-1016 ext. 212
Agency Title: Griffith Realty

Estimate Your Payment
Estimated Payment
$ 1,764.04 per month $1,480.00 Principal & Interest $90.08 Property Tax $193.96 Homeowner's InsuranceChange Payment Information

IDX provided courtesy of Realcomp II Ltd.
©2021 Realcomp II Ltd. Shareholders
Privacy Policy / DMCA Notice / ADA Accessibility


This site is hosted, designed and copyright
© 1994 - 2026 by
Delta Media Group, Inc. -- Patent Pending --
35957 Windridge Drive | MLS# 20261076107
This single family home located at 35957 Windridge Drive, New Baltimore, Mi 48047 is currently listed for sale with an asking price of $665,000. This property was built in 2026 and has 4 bedrooms and 2 full and 1 partial baths with 3285 sq. ft. Windridge Drive is located in the W I N D R I D G E E S T A T E S S U B subdivision within the AnchorBay school district. Search W I N D R I D G E E S T A T E S S U B real estate on dstrasser.griffithrealty.com today.