DennisStrasser

BEDS2
BATHS2 full 1 partial
SQUARE FEET1,331
MLS#20261047921
STATUSActive
PROPERTY TYPEResidential - Condominium
SCHOOLDetroit
Property Description
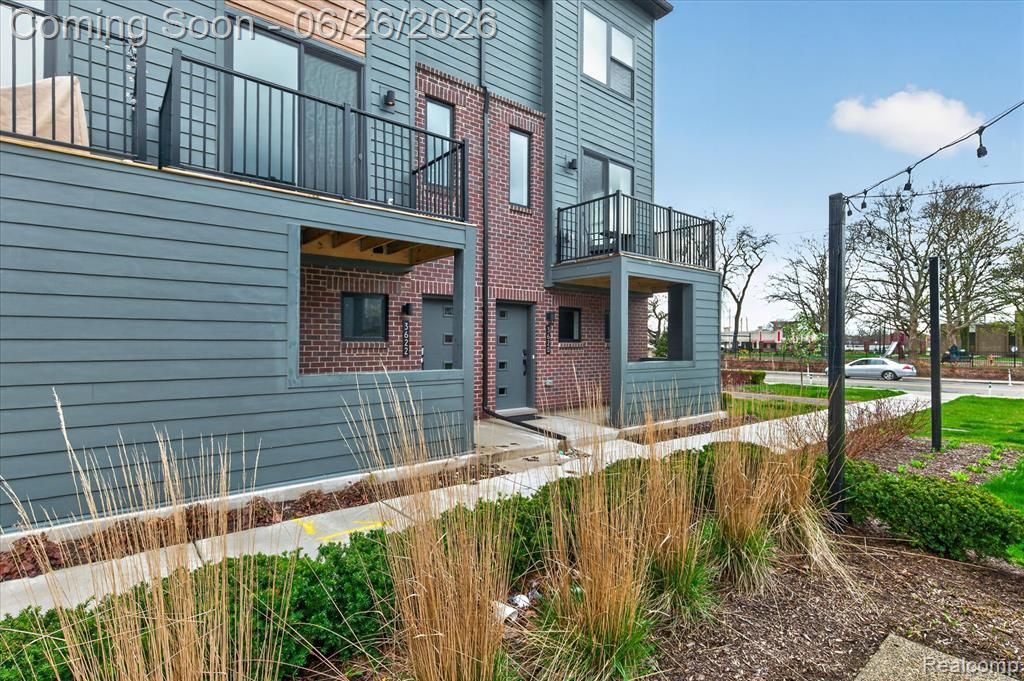
This beautifully designed 1,331 sq ft home offers modern living with a 1-car attached private garage, private patio, porch, and deck. The open-concept main living level is bright and inviting, featuring a light-filled kitchen with upgraded soft-close cabinetry, stainless steel appliances, and luxury vinyl flooring throughout, with tile finishes in each bathroom. The spacious living room includes a cozy fireplace, perfect for relaxing or entertaining. Upstairs, you’ll find two primary suites, each with well-appointed walk-in closets and private en-suite bathrooms, providing comfort and privacy. Need additional space? The versatile 11x12 flex room on the main level is ideal for a home office, gym, or media room. Enjoy a prime location within walking distance to restaurants, bars, and coffee shops, and just two miles from nearby hospitals. This dog-friendly community is perfectly situated directly across from the Scripps dog park. With no neighbors above or below and the added benefit of reduced NEZ taxes for 14 years, this home offers both convenience and exceptional value.
Property Features
Property Type: Residential - Condominium
Cooling: Central Air
Fuel Type: Natural Gas
Garage: 1 car attached
Heating: Forced Air
Home Style: Townhouse
Year Built: 2025
Appliances
Dishwasher
Dryer
Free-Standing Gas Range
Free-Standing Refrigerator
Ice Maker
Stainless Steel Appliance(s)
Washer
Feature Descriptions
Architecture: Townhouse
Days on Site: 27
Exterior: Brick
Foundation: Slab
Garage/Parking: Door Opener, Attached
Homeowners Association Fee: $250 (Monthly)
Parking Notes: Door Opener, Attached
Road Frontage: Paved, Private
Summer Tax: $33.0000
Water Heater: Natural Gas
Winter Tax: $6.0000
Local Schools
School District: Detroit
Listed By / Shown By
Listed By
Agency Name: River Oaks Realty
Agency Phone: (734) 752-6140
Shown By
Agent Name: Dennis Strasser
Agent Phone: (810) 227-1016 ext. 212
Agency Title: Griffith Realty

Estimate Your Payment
Estimated Payment
$ 911.24 per month $805.66 Principal & Interest $0.00 Property Tax (data not provided by mls) $105.58 Homeowner's InsuranceChange Payment Information

IDX provided courtesy of Realcomp II Ltd.
©2021 Realcomp II Ltd. Shareholders
Privacy Policy / DMCA Notice / ADA Accessibility


This site is hosted, designed and copyright
© 1994 - 2026 by
Delta Media Group, Inc. -- Patent Pending --
3622 Trumbull | MLS# 20261047921
This condo located at 3622 Trumbull, Detroit, MI 48208 is currently listed for sale with an asking price of $362,000. This property was built in 2025 and has 2 bedrooms and 2 full and 1 partial baths with 1331 sq. ft. Trumbull is located within the Detroit school district. Search Detroit real estate on dstrasser.griffithrealty.com today.