DennisStrasser

BEDS2
BATHS1 full
SQUARE FEET1,914
MLS#20261069413
STATUSPending
PROPERTY TYPEResidential - Single Family
SCHOOLLapeer
Property Description
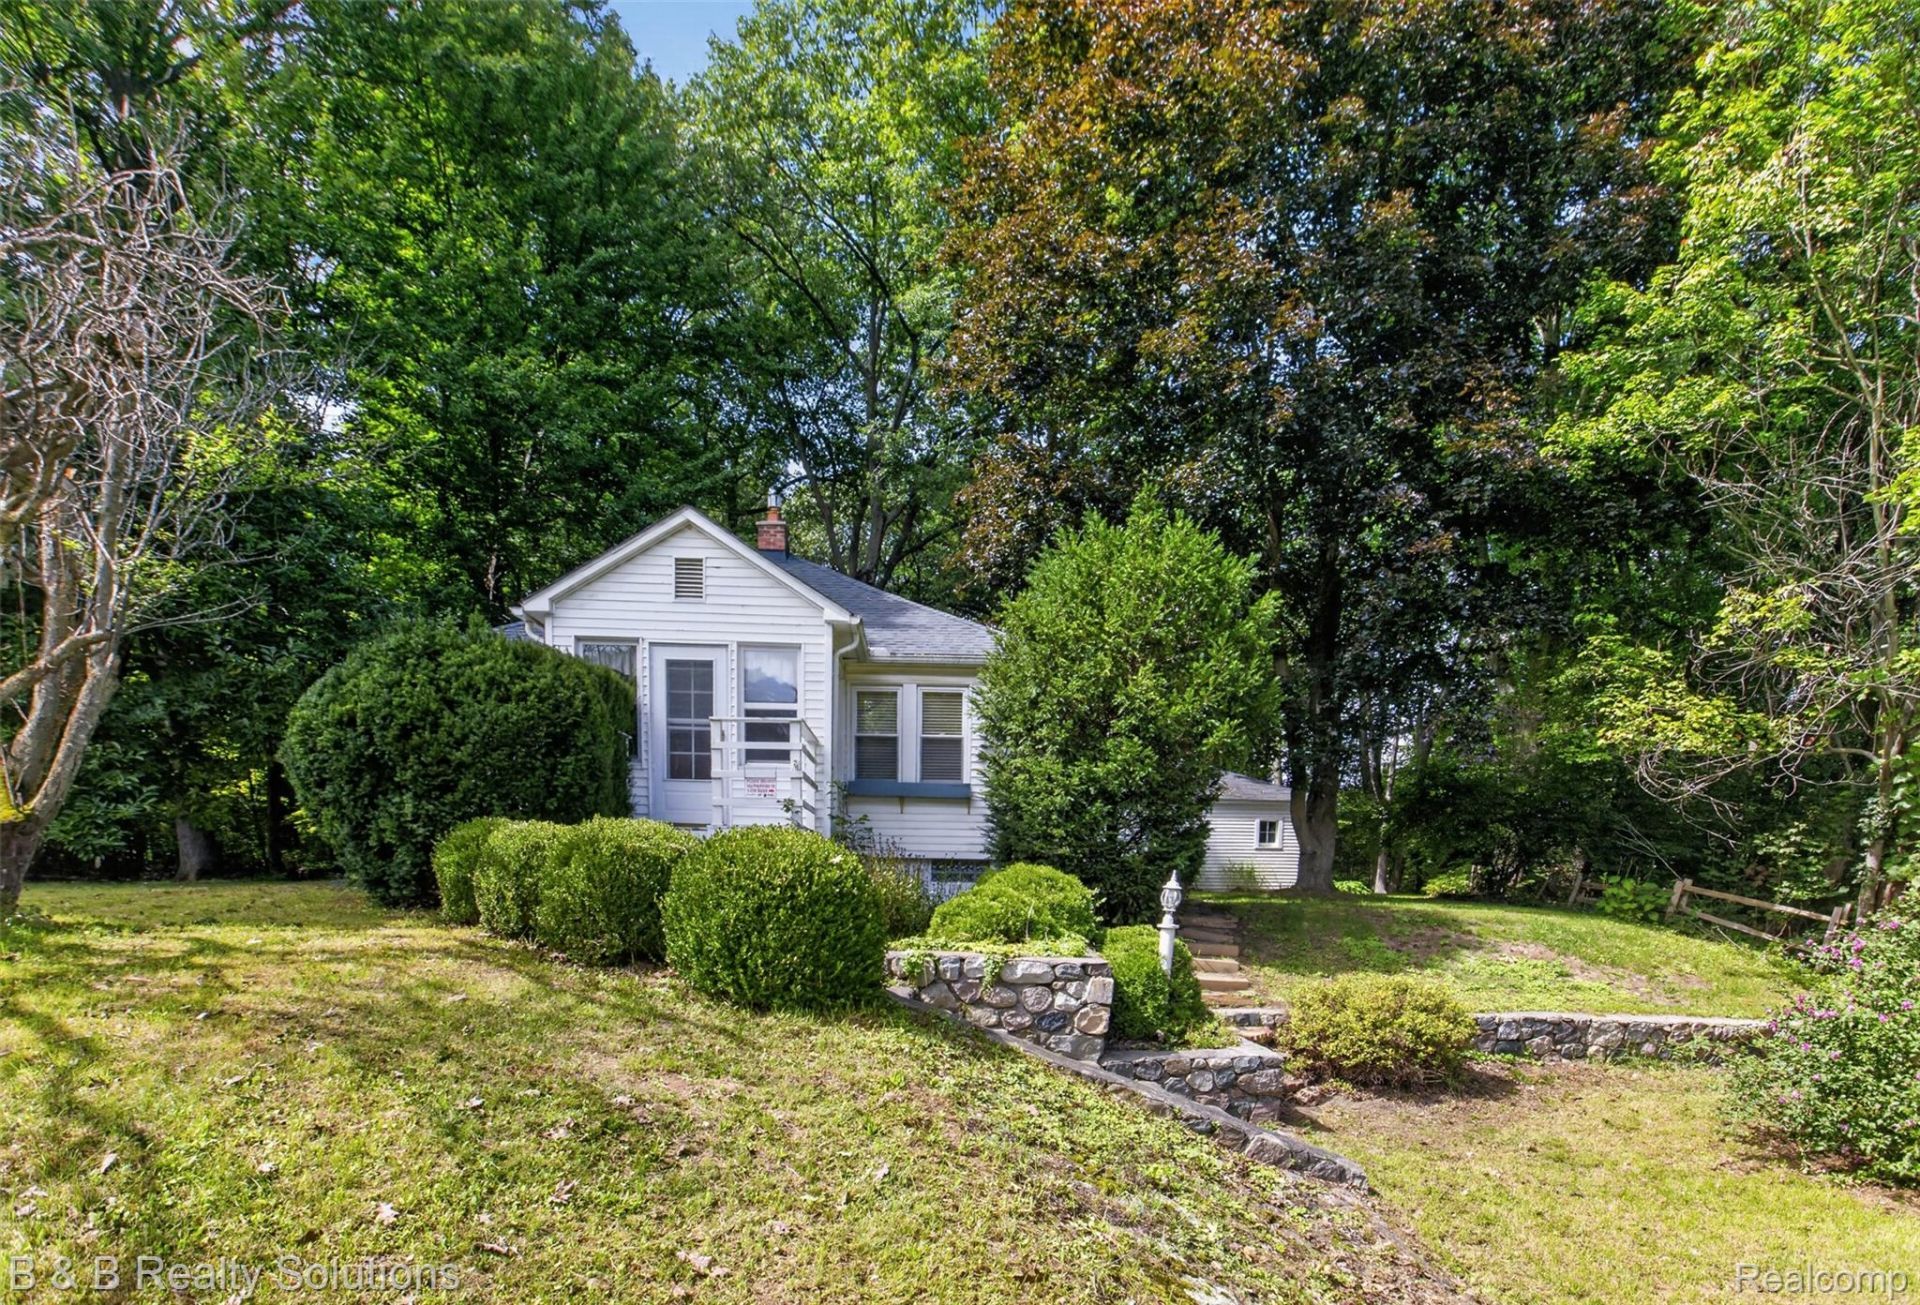
Beautifully wooded property with a wonderfully charming cottage home and amenities serves a quiet and serene getaway while just being minutes away from the amenities of Lapeer and main thoroughfares. This home's main floor bedrooms, large bath, living room, kitchen dining and a great room with a beautiful fireplace, boast a very comfortable layout. Photos don't capture the essence of this great hideaway. The lower level has a huge family room tailored for holiday gatherings, dedicated hobby/craft area, extensive storage. Indoor and outdoor gatherings are welcome here. There is a 2 car detached garage, also a 25 x 25 pole building. Central Air-furnace, 50 gallon water heater, gas fireplace, roofs 4-5 years old. This truly pretty property offers the best of indoor-outdoor living. Seeing is believing! Schedule to see this hidden gem in person!
Property Features
Property Type: Residential - Single Family
Basement: Yes
Basement: Interior Entry, Partially Finished, Walk Up Access
Cooling: Central Air
Garage: 2
Heating: Forced Air, Natural Gas
Home Style: Bungalow, Cottage
Lot Size: 2.23 Acres
Roof Type: Asphalt
Stories: 1.0
Taxes: $957
Year Built: 1946
Amenities
Entrance Foyer
Feature Descriptions
Appliances: Dishwasher, Dryer, Free Standing Electric Range, Free Standing Refrigerator
Days on Site: 38
Exterior: Vinyl Siding
Fireplace: Family Room
Laundry: Electric Dryer Hookup, Washer Hookup
Lot: Wooded
Lot Dimensions: 385 x 263 x 339 x 53 x 50 x 211
Other Structures: Outbuildings Allowed, Second Garage
Parcel#: 01400501100
Parking: Two Car Garage, Detached
Parking Notes: Two Car Garage, Detached
Patio/Porch: Enclosed, Porch
Security: Smoke Detectors
Sewer: Septic Tank
Summer Tax: 436
Utilities: Above Ground Utilities
Water: Well
Winter Tax: 521
Room Sizes
Great Room: 24 X 16
Living Room: 14 X 12
Kitchen: 16 X 14
Bath Full: 9 X 14
Primary Bedroom: 11 X 9
Bedroom: 10 X 12
Dining Room: 13 X 11
Four Season Room: 9 X 7
Family Room: 24 X 16
Other: 18 X 23
Local Schools
School District: Lapeer
Listed By / Shown By
Listed By
Agency Name: B & B Realty Solutions
Agency Phone: 8104417548
Shown By
Agent Name: Dennis Strasser
Agent Phone: (810) 227-1016 ext. 212
Agency Title: Griffith Realty

Estimate Your Payment
Estimated Payment
$ 731.71 per month $576.42 Principal & Interest $79.75 Property Tax $75.54 Homeowner's InsuranceChange Payment Information

IDX provided courtesy of Realcomp II Ltd.
©2021 Realcomp II Ltd. Shareholders
Privacy Policy / DMCA Notice / ADA Accessibility


This site is hosted, designed and copyright
© 1994 - 2026 by
Delta Media Group, Inc. -- Patent Pending --
3625 N Lapeer Road | MLS# 20261069413
This single family home located at 3625 N Lapeer Road, Mayfield Township, Mi 48446 is currently listed for sale with an asking price of $259,000. This property was built in 1946 and has 2 bedrooms and 1 full baths with 1914 sq. ft. N Lapeer Road is located within the Lapeer school district. Search Mayfield Township real estate on dstrasser.griffithrealty.com today.