DennisStrasser

BEDS4
BATHS2 full 2 partial
SQUARE FEET2,948
MLS#20261051593
STATUSActive
PROPERTY TYPEResidential - Single Family
SUBDIVISIONCandlewood Village Sub 3
SCHOOLUtica
Property Description
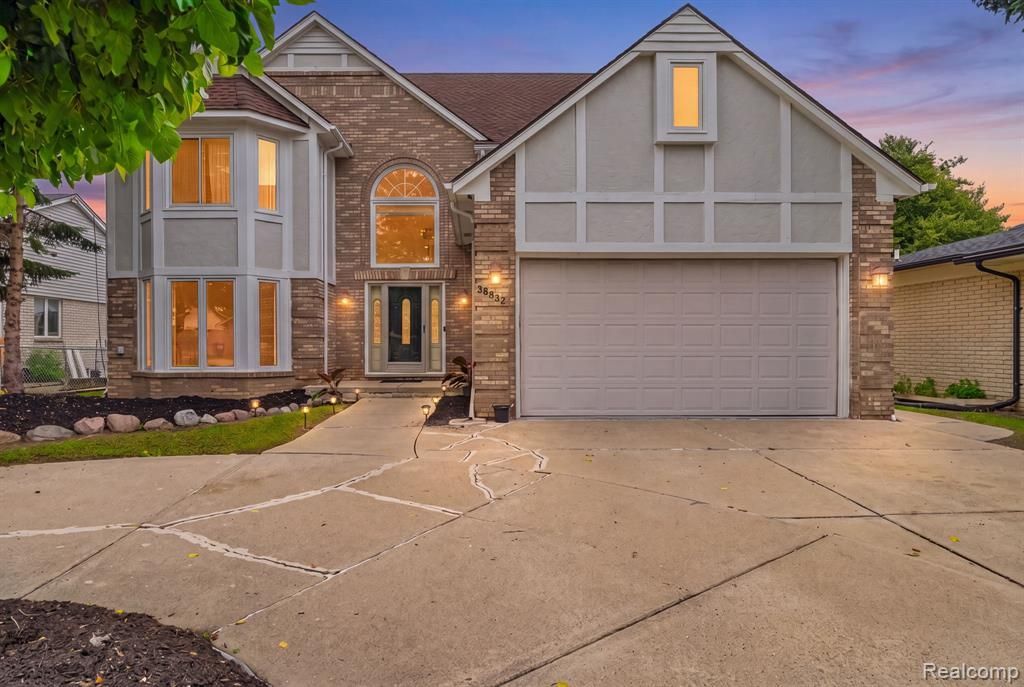
Welcome to this beautifully maintained 4 bedroom, 2 full and 2 half bath colonial in Sterling Heights' desirable Candlewood Village, located within the award-winning Utica Community Schools. From the circle driveway and mature landscaping to the inviting front entry, this home makes a great first impression. Inside, you'll find a grand two-story foyer, spacious living and dining rooms, and a well-appointed kitchen featuring white shaker cabinets, a gas cooktop, double wall ovens, a large island with seating, and a bright breakfast nook filled with natural light from skylights and oversized windows. Just off the kitchen, the sunken family room offers a striking floor-to-ceiling fireplace, creating the perfect space to relax or entertain. The main floor also includes a convenient laundry room and powder bath. Upstairs, the primary suite is a true retreat with its own sitting area, cozy fireplace, walk-in closet, and private bath with a jetted tub and separate glass shower. Three additional bedrooms provide plenty of space, including one with access to a partially insulated bonus room above the garage that's ideal for extra storage. The finished basement is built for entertaining, complete with a wet bar, spacious recreation area, and an additional half bath. Outside, enjoy a private, tree-lined backyard with a large patio, retractable awning, swing set, and an all-brick storage shed. Major updates include the furnace (2021 and A/C (2026), luxury vinyl plank flooring throughout the main level (2022), newer upstairs and kitchen windows (2019), updated second-floor bathroom flooring, basement waterproofing with new flooring and recessed lighting, a replaced sump pump, and a professionally maintained lawn and landscape. Conveniently located near Metro Parkway, Freedom Hill, golf courses, parks, shopping, dining, and more, this is a home you'll want to see in person.
Property Features
Property Type: Residential - Single Family
Basement: Finished
Fuel Type: Natural Gas
Garage: 2 car attached
Heating: Forced Air
Home Style: Colonial
Lot Size: 0.17 Acres
Year Built: 1991
Feature Descriptions
Architecture: Colonial
Days on Site: 14
Exterior: Brick
Foundation: Basement
Frontage Feet: 60
Garage/Parking: Attached
Lot Dimensions: 0.17 Acre(s)
Lower Level Finished Sqft: 1466
Parking Notes: Attached
Road Frontage: Paved
Summer Tax: $7525.0000
Winter Tax: $685.0000
Local Schools
School District: Utica
Listed By / Shown By
Listed By
Agency Name: EXP Realty Main
Agency Phone: (888) 501-7085
Shown By
Agent Name: Dennis Strasser
Agent Phone: (810) 227-1016 ext. 212
Agency Title: Griffith Realty

Estimate Your Payment
Estimated Payment
$ 1,220.86 per month $1,079.40 Principal & Interest $0.00 Property Tax (data not provided by mls) $141.46 Homeowner's InsuranceChange Payment Information

IDX provided courtesy of Realcomp II Ltd.
©2021 Realcomp II Ltd. Shareholders
Privacy Policy / DMCA Notice / ADA Accessibility


This site is hosted, designed and copyright
© 1994 - 2026 by
Delta Media Group, Inc. -- Patent Pending --
36832 Melbourne Drive | MLS# 20261051593
This single family home located at 36832 Melbourne Drive, Sterling Heights, MI 48312 is currently listed for sale with an asking price of $485,000. This property was built in 1991 and has 4 bedrooms and 2 full and 2 partial baths with 2948 sq. ft. Melbourne Drive is located in the Candlewood Village Sub 3 subdivision within the Utica school district. Search Candlewood Village Sub 3 real estate on dstrasser.griffithrealty.com today.