DennisStrasser

BEDS3
BATHS1 full 1 partial
SQUARE FEET1,960
MLS#20261060008
STATUSActive
PROPERTY TYPEResidential - Single Family
SUBDIVISIONR I V E R S I D E B L V D
SCHOOLDetroit
Property Description
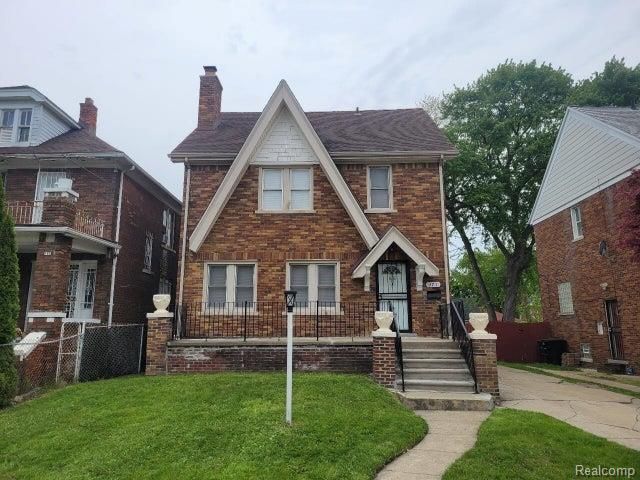
Steps from the Detroit River and nearby parks, this 1924 two-story home in Detroit offers 3 bedrooms and 1.5 baths with modern updates throughout. The main level features original stained hardwood floors in the living room and formal dining room, adding classic character. The updated kitchen includes tile flooring, quartz countertops, and an eat-in area for everyday convenience. The second level includes three carpeted bedrooms with ceiling fans. The oversized primary bedroom provides generous closet space and a sitting area. The full bathroom has been completely remodeled with modern finishes. The basement adds additional living flexibility with a half bath and space suitable for recreation, storage, or entertaining. Located near Detroit River access, parks, dining, and city conveniences, this home blends historic charm with move-in ready updates.
Property Features
Property Type: Residential - Single Family
Basement: Unfinished
Basement: Yes
Cooling: Ceiling Fans, Central Air
Heating: Forced Air, Natural Gas
Home Style: Colonial
Lot Size: 0.14 Acres
Roof Type: Asphalt
Stories: 2.0
Taxes: $3,423
Year Built: 1924
Feature Descriptions
Appliances: Dryer, Free Standing Gas Range, Free Standing Refrigerator, Microwave, Washer
Days on Site: 26
Exterior: Brick
Fencing: Back Yard
Fireplace: Living Room
Laundry: Electric Dryer Hookup, Gas Dryer Hookup
Lot Dimensions: 40X150
Parcel#: W21I052091S
Parking: No Garage
Parking Notes: No Garage
Patio/Porch: Porch
Security: Carbon Monoxide Detectors, Smoke Detectors
Sewer: Public Sewer
Summer Tax: 3067
Utilities: Cable Available, Underground Utilities
Water: Public
Winter Tax: 356
Room Sizes
Living Room: 21 X 12
Dining Room: 15 X 12
Kitchen: 14 X 11
Primary Bedroom: 18 X 12
Bedroom: 11 X 10
Local Schools
School District: Detroit
Listed By / Shown By
Listed By
Agency Name: Opulence Realty
Agency Phone: 3132150208
Shown By
Agent Name: Dennis Strasser
Agent Phone: (810) 227-1016 ext. 212
Agency Title: Griffith Realty

Estimate Your Payment
Estimated Payment
$ 735.83 per month $398.38 Principal & Interest $285.25 Property Tax $52.21 Homeowner's InsuranceChange Payment Information

IDX provided courtesy of Realcomp II Ltd.
©2021 Realcomp II Ltd. Shareholders
Privacy Policy / DMCA Notice / ADA Accessibility


This site is hosted, designed and copyright
© 1994 - 2026 by
Delta Media Group, Inc. -- Patent Pending --
371 Piper Boulevard | MLS# 20261060008
This single family home located at 371 Piper Boulevard, Detroit, Mi 48215 is currently listed for sale with an asking price of $179,000. This property was built in 1924 and has 3 bedrooms and 1 full and 1 partial baths with 1960 sq. ft. Piper Boulevard is located in the R I V E R S I D E B L V D subdivision within the Detroit school district. Search R I V E R S I D E B L V D real estate on dstrasser.griffithrealty.com today.