DennisStrasser

BEDS4
BATHS2 full
SQUARE FEET1,820
MLS#20261044103
STATUSPending
PROPERTY TYPEResidential - Single Family
SCHOOLHemlock
Property Description
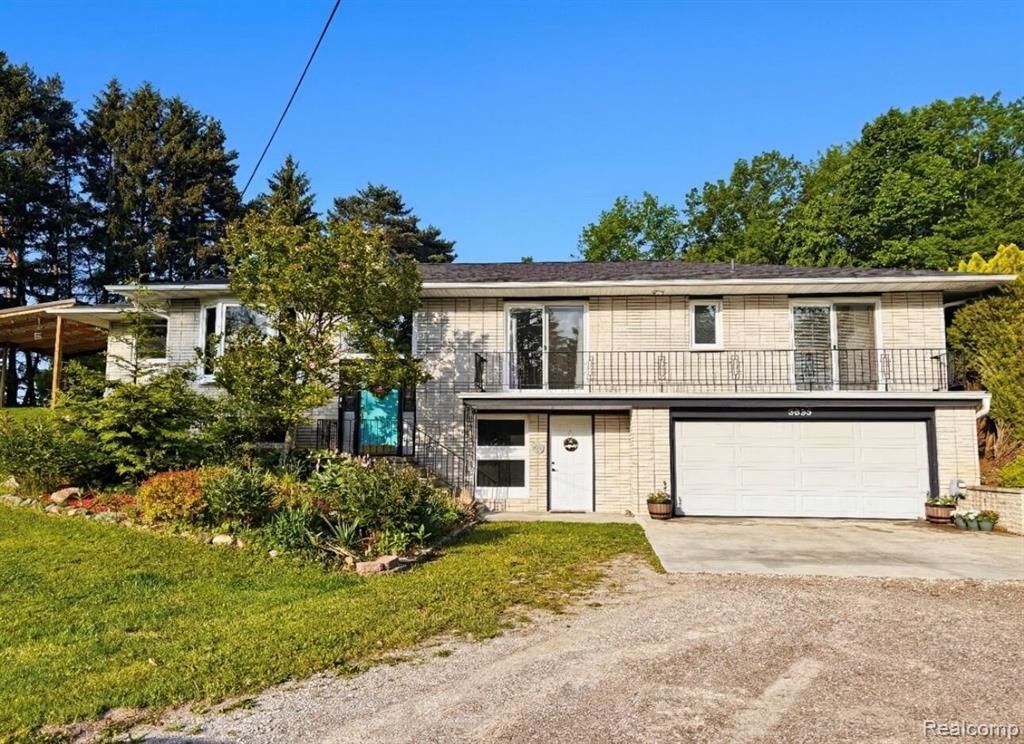
Discover this Gem on Graham! This well-maintained 4-bedroom, 2.5-bath home in Hemlock School District brings both comfort and convenience. Tucked back off the road in a peaceful setting, you will be welcomed by a scenic creek. Inside, you'll find abundant natural light from new windows installed in 2023, a custom wood-burning fireplace, and numerous updates, including a renovated primary bathroom. The walk-out lower level features a future office or playroom, den, workshop, and outdoor access. Two upstairs bedrooms open to a private balcony. A 16x24 pole barn provides additional storage and workspace. This move-in-ready home is truly the perfect balance of country living and everyday convenience.
Property Features
Property Type: Residential - Single Family
Basement: Unfinished
Cooling: Central Air
Fuel Type: Natural Gas
Garage: 1 car attached
Heating: Forced Air
Home Style: Raised Ranch
Lot Size: 1.37 Acres
Year Built: 1964
Appliances
Vented Exhaust Fan
Dishwasher
Dryer
Free-Standing Freezer
Free-Standing Refrigerator
Gas Cooktop
Ice Maker
Washer
Feature Descriptions
Architecture: Raised Ranch
Days on Site: 39
Exterior: Brick
Fireplace Location: Living Room
Foundation: Basement
Frontage Feet: 1
Garage/Parking: Electricity, Door Opener, Attached
Interior: Programmable Thermostat
Lot Dimensions: 1.37 Acre(s)
Parking Notes: Electricity, Door Opener, Attached
Road Frontage: Paved
Site: Irregular
Summer Tax: $833.6500
Winter Tax: $2151.2700
Room Sizes
Bedroom - Primary: Level - Upper
Kitchen: Level - Upper
Dining Room: Level - Upper
Bath - Primary: Level - Upper
Living Room: Level - Upper
Bath - Full: Level - Upper
Bedroom: Level - Upper
Bedroom: Level - Upper
Bedroom: Level - Upper
Local Schools
School District: Hemlock
Listed By / Shown By
Listed By
Agency Name: Beycome Brokerage Realty LLC
Agency Phone: (804) 656-5007
Shown By
Agent Name: Dennis Strasser
Agent Phone: (810) 227-1016 ext. 212
Agency Title: Griffith Realty

Estimate Your Payment
Estimated Payment
$ 754.92 per month $667.45 Principal & Interest $0.00 Property Tax (data not provided by mls) $87.47 Homeowner's InsuranceChange Payment Information

IDX provided courtesy of Realcomp II Ltd.
©2021 Realcomp II Ltd. Shareholders
Privacy Policy / DMCA Notice / ADA Accessibility


This site is hosted, designed and copyright
© 1994 - 2026 by
Delta Media Group, Inc. -- Patent Pending --
3835 N Graham Road | MLS# 20261044103
This single family home located at 3835 N Graham Road, Thomas Township, MI 48623 is currently listed for sale with an asking price of $299,900. This property was built in 1964 and has 4 bedrooms and 2 full baths with 1820 sq. ft. N Graham Road is located within the Hemlock school district. Search Thomas Township real estate on dstrasser.griffithrealty.com today.