DennisStrasser

BEDS3
BATHS2 full 1 partial
SQUARE FEET2,146
MLS#20261081165
STATUSActive
PROPERTY TYPEResidential - Single Family
SUBDIVISIONA D A M S R I D G E N O 2
SCHOOLAvondale
Property Description
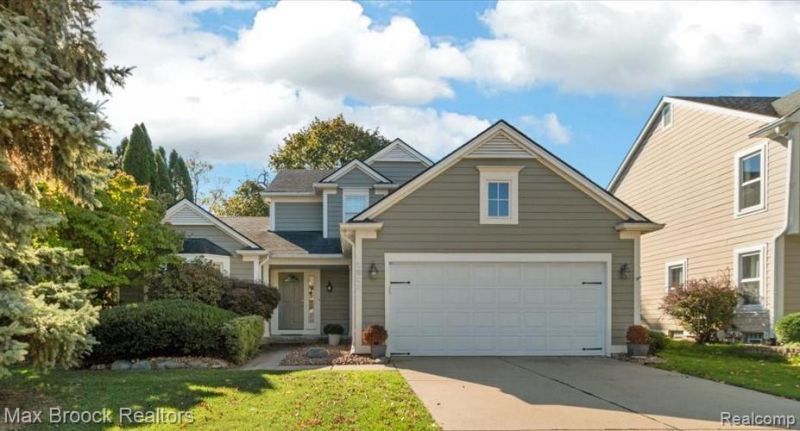
Don't miss this amazing opportunity to live in this established residential neighborhood in Auburn Hills at an exceptional value. Beautifully maintained -offering a combination of suburban living, outdoor recreation, shopping, dining, and entertainment. This open-concept floor plan provides many windows and doorwalls bringing the outside in providing an abundance of natural sunlight. Two-story foyer, neutral tones, hardwood floors & vaulted ceilings in Great Room. Freshly painted and new carpet throughout. An inviting fireplace centrally locate in the Gathering Room opening to spacious island kitchen & breakfast area with doorwall to secluded backyard. Large Great Room with dining area, bay window, 1st floor powder room and laundry with direct access to 2 car attached garage. 1st floor primary suite w/doorwall & jetted tub, walk-in shower, 2 vanities & his/her walk-in closets. 2nd floor features 2 large guestrooms & full ceramic tile bath. Unfinished basement offers a blank canvas with endless possibilities to create additional living space tailored to your needs. Whether you envision a cozy family room, home theater, fitness area, home office, or recreation area, this versatile space provides the perfect opportunity to customize and expand your living area. Enjoy access to Clinton River Trail-ideal for walking, jogging, and cycling and Riverside Park. Discover the possibilities and envision making this your next home!
Property Features
Property Type: Residential - Single Family
Basement: Yes
Basement: Full, Unfinished
Cooling: Ceiling Fans, Central Air
Garage: 2 car attached
Heating: Forced Air, Natural Gas
Home Style: Cape Cod
Lot Size: 0.17 Acres
Roof Type: Asphalt
Stories: 1.0
Taxes: $6,280
Year Built: 1995
Feature Descriptions
Appliances: Built In Gas Oven, Dishwasher, Disposal, Dryer, Free Standing Refrigerator, Gas Cooktop, Microwave, Washer
Days on Site: 3
Exterior: Aluminum Siding, Vinyl Siding
Fireplace: Family Room, Gas
HOA Fee: 300/ Annually
Laundry: Laundry Room
Lot Dimensions: 57X125
Parcel#: 1436480024
Parking: Two Car Garage, Attached, Electricityin Garage
Parking Notes: Two Car Garage, Attached, Electricityin Garage
Patio/Porch: Deck, Porch
Sewer: Public Sewer
Summer Tax: 3089
Water: Public
Winter Tax: 3191
Room Sizes
Bedroom: 13 X 12
Breakfast Nook Room: 10 X 9
Family Room: 14 X 17
Laundry: 8 X 6
Primary Bedroom: 12 X 17
Dining Room: 10 X 14
Kitchen: 10 X 10
Living Room: 14 X 13
Local Schools
School District: Avondale
Listed By / Shown By
Listed By
Agency Name: Max Broock, REALTORS®-Bloomfield Hills
Agency Phone: 2486444700
Shown By
Agent Name: Dennis Strasser
Agent Phone: (810) 227-1016 ext. 212
Agency Title: Griffith Realty

Estimate Your Payment
Estimated Payment
$ 1,552.88 per month $910.26 Principal & Interest $523.33 Property Tax $119.29 Homeowner's InsuranceChange Payment Information

IDX provided courtesy of Realcomp II Ltd.
©2021 Realcomp II Ltd. Shareholders
Privacy Policy / DMCA Notice / ADA Accessibility


This site is hosted, designed and copyright
© 1994 - 2026 by
Delta Media Group, Inc. -- Patent Pending --
3838 Eaton Gate Lane | MLS# 20261081165
This single family home located at 3838 Eaton Gate Lane , Auburn Hills, Mi 48326 is currently listed for sale with an asking price of $409,000. This property was built in 1995 and has 3 bedrooms and 2 full and 1 partial baths with 2146 sq. ft. Eaton Gate Lane is located in the A D A M S R I D G E N O 2 subdivision within the Avondale school district. Search A D A M S R I D G E N O 2 real estate on dstrasser.griffithrealty.com today.