DennisStrasser

BEDS5
BATHS2 full 2 partial
SQUARE FEET3,344
MLS#20261054444
STATUSActive
PROPERTY TYPEResidential - Single Family
SUBDIVISIONMoravian Hills Sub 2
SCHOOLChippewa Valley
Property Description
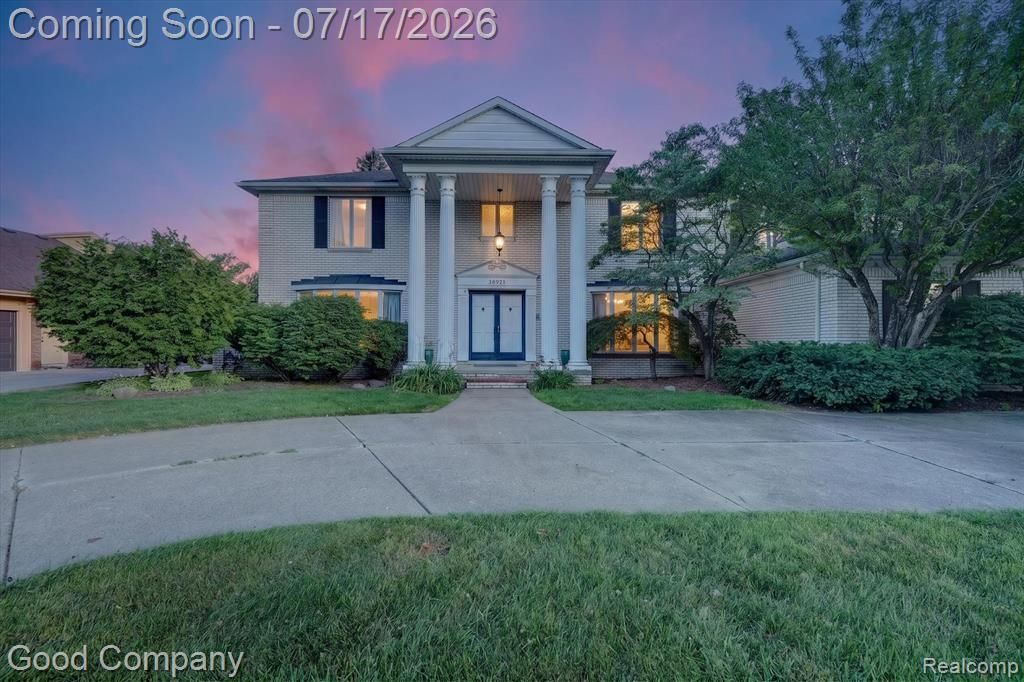
Welcome to 38921 Santa Barbara Street in Clinton Township! This spacious 5-bedroom colonial offers 3,344 square feet of above-grade living space with plenty of room to spread out. The main level features expansive living and dining areas, a family room with a gas fireplace and built-in wet bar, and an updated kitchen with granite countertops, stainless steel appliances, abundant cabinetry, a kitchen peninsula, and a convenient walk-through butler’s pantry. All carpet and wood flooring were replaced in 2019, adding a fresh, updated feel throughout the home. The first-floor bedroom is ideal for a work-from-home office, guest room, or multigenerational living, while the first-floor laundry room adds everyday convenience. Enjoy the three-seasons room overlooking the fenced backyard and expansive patio. Upstairs, three bedrooms feature walk-in closets, while the spacious primary suite includes a private bath and two walk-in closets. The basement is a blank canvas ready to be finished and customized to fit your needs. The attached 3-car garage includes a generator-ready plug connected to a separate electrical panel with select circuits for added convenience during a power outage. A nearly half-acre lot and Chippewa Valley Schools complete this impressive home.
Property Features
Property Type: Residential - Single Family
Basement: Partially Finished
Cooling: Central Air
Fenced: Yes
Fuel Type: Natural Gas
Garage: 3 car attached
Heating: Forced Air
Home Style: Colonial
Lot Size: 0.41 Acres
Year Built: 1977
Amenities
Fenced
Appliances
Dishwasher
Disposal
Free-Standing Gas Range
Free-Standing Refrigerator
Microwave
Range Hood
Feature Descriptions
Architecture: Colonial
Days on Site: 5
Exterior: Brick
Fireplace Location: Family Room
Foundation: Basement
Frontage Feet: 105
Garage/Parking: Direct Access, Electricity, Door Opener, Side Entrance, Attached
Interior: Wet Bar
Lot Dimensions: 0.41 Acre(s)
Lower Level Finished Sqft: 1700
Parking Notes: Direct Access, Electricity, Door Opener, Side Entranc
Road Frontage: Paved
Summer Tax: $4662.0000
Water Heater: Natural Gas
Winter Tax: $3161.0000
Local Schools
School District: Chippewa Valley
Listed By / Shown By
Listed By
Agency Name: Good Company
Agency Phone: (248) 733-5811
Shown By
Agent Name: Dennis Strasser
Agent Phone: (810) 227-1016 ext. 212
Agency Title: Griffith Realty

Estimate Your Payment
Estimated Payment
$ 1,384.48 per month $1,224.06 Principal & Interest $0.00 Property Tax (data not provided by mls) $160.42 Homeowner's InsuranceChange Payment Information

IDX provided courtesy of Realcomp II Ltd.
©2021 Realcomp II Ltd. Shareholders
Privacy Policy / DMCA Notice / ADA Accessibility


This site is hosted, designed and copyright
© 1994 - 2026 by
Delta Media Group, Inc. -- Patent Pending --
38921 Santa Barbara Street | MLS# 20261054444
This single family home located at 38921 Santa Barbara Street, Clinton Township, MI 48036 is currently listed for sale with an asking price of $550,000. This property was built in 1977 and has 5 bedrooms and 2 full and 2 partial baths with 3344 sq. ft. Santa Barbara Street is located in the Moravian Hills Sub 2 subdivision within the Chippewa Valley school district. Search Moravian Hills Sub 2 real estate on dstrasser.griffithrealty.com today.