DennisStrasser

BEDS2
BATHS1 full
SQUARE FEET807
MLS#20261082479
STATUSActive
PROPERTY TYPEResidential - Condominium
SUBDIVISIONW A Y N E C O U N T Y C O N D O S U B P L A N 149
SCHOOLTrenton
Property Description
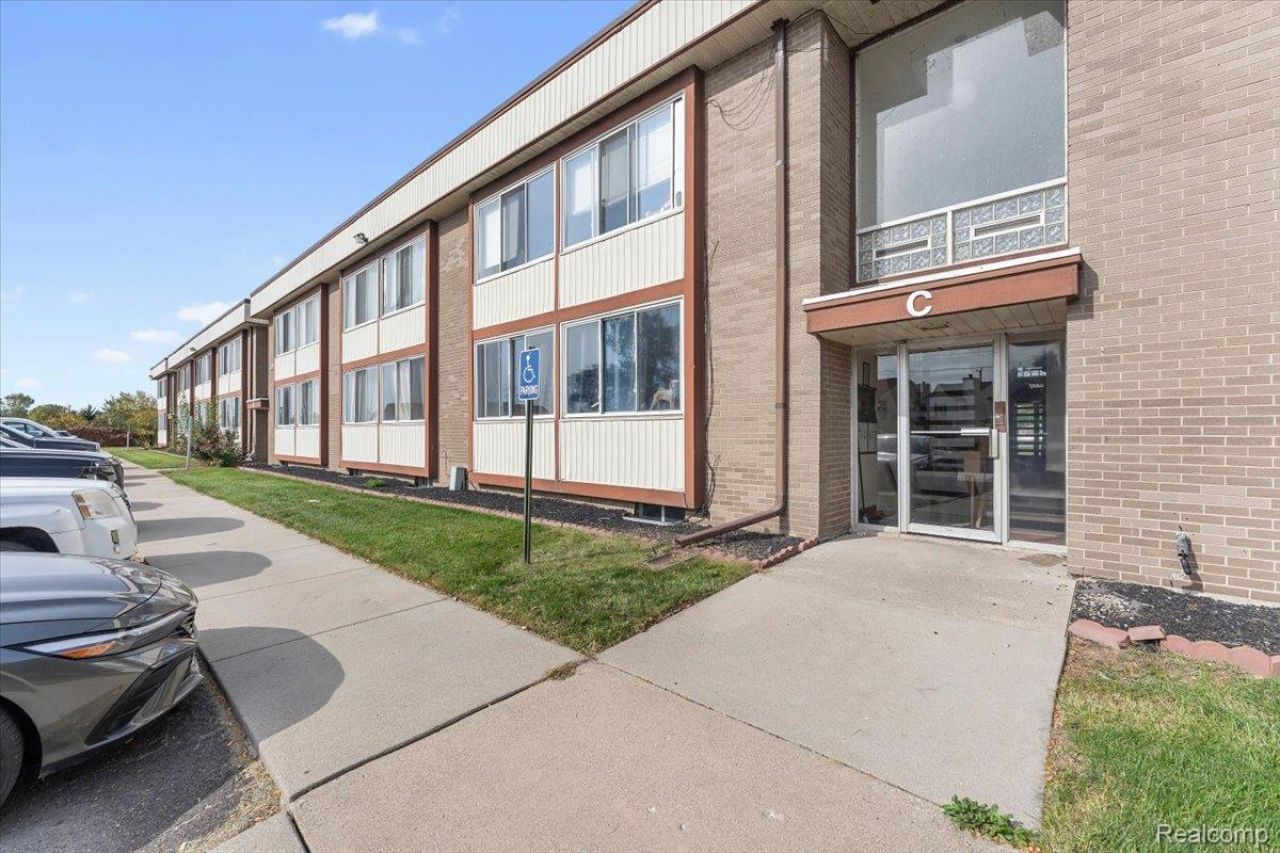
Welcome to this beautifully reimagined main-floor 2-bedroom condominium in the heart of Trenton, offering refined living at an exceptional value! Thoughtfully renovated and truly move-in ready, showcasing new flooring throughout and a soft, neutral palette that serves as an elegant canvas for any design vision. Light-filled living space flows gracefully into a well-appointed dining room and a lovely kitchen, with all appliances included, creating an effortless setting for both quiet evenings and gracious entertaining. Both bedrooms are generously proportioned, each offering ample closet space and beautiful natural light. Impeccably maintained and immaculately presented, this home pairs the convenience of main-floor living with the ease of a low-maintenance lifestyle in a centrally located community, just moments from shopping, dining, and major thoroughfares. An ideal opportunity for the first-time buyer, those seeking to simplify, or the discerning investor in search of a turnkey property. City Inspection has been ordered.
Property Features
Property Type: Residential - Condominium
Basement: Yes
Basement: Common, Unfinished
Cooling: Central Air
Heating: Forced Air, Natural Gas
Home Style: Ranch
Roof Type: Asphalt
Taxes: $1,811
Year Built: 1967
Feature Descriptions
Appliances: Dishwasher, Disposal, Free Standing Electric Oven, Free Standing Refrigerator, Microwave
Days on Site: 12
Exterior: Brick
HOA Fee: 282/ Monthly
Laundry: Common Area
Parcel#: 54021040010000
Parking: No Garage, Carport
Parking Notes: No Garage, Carport
Pets Allowed: Call
Sewer: Public Sewer
Summer Tax: 1222.5
Water: Public
Winter Tax: 589
Room Sizes
Bath Full: 5 X 9
Bedroom: 9 X 13
Primary Bedroom: 11 X 13
Living Room: 15 X 13
Kitchen: 8 X 7
Dining Room: 11 X 8
Local Schools
School District: Trenton
Listed By / Shown By
Listed By
Agency Name: MBA Realty
Agency Phone: 7346716611
Shown By
Agent Name: Dennis Strasser
Agent Phone: (810) 227-1016 ext. 212
Agency Title: Griffith Realty

Estimate Your Payment
Estimated Payment
$ 327.12 per month $155.79 Principal & Interest $150.92 Property Tax $20.42 Homeowner's InsuranceChange Payment Information

IDX provided courtesy of Realcomp II Ltd.
©2021 Realcomp II Ltd. Shareholders
Privacy Policy / DMCA Notice / ADA Accessibility


This site is hosted, designed and copyright
© 1994 - 2026 by
Delta Media Group, Inc. -- Patent Pending --
3911 Fort Street | MLS# 20261082479
This condo located at 3911 Fort Street , Trenton, Mi 48183 is currently listed for sale with an asking price of $70,000. This property was built in 1967 and has 2 bedrooms and 1 full baths with 807 sq. ft. Fort Street is located in the W A Y N E C O U N T Y C O N D O S U B P L A N 149 subdivision within the Trenton school district. Search W A Y N E C O U N T Y C O N D O S U B P L A N 149 real estate on dstrasser.griffithrealty.com today.