DennisStrasser

BEDS2
BATHS2 full
SQUARE FEET923
MLS#20261048422
STATUSActive
PROPERTY TYPEResidential - Condominium
SUBDIVISIONWayne County Condo Sub Plan 52
SCHOOLPlymouth Canton
Property Description
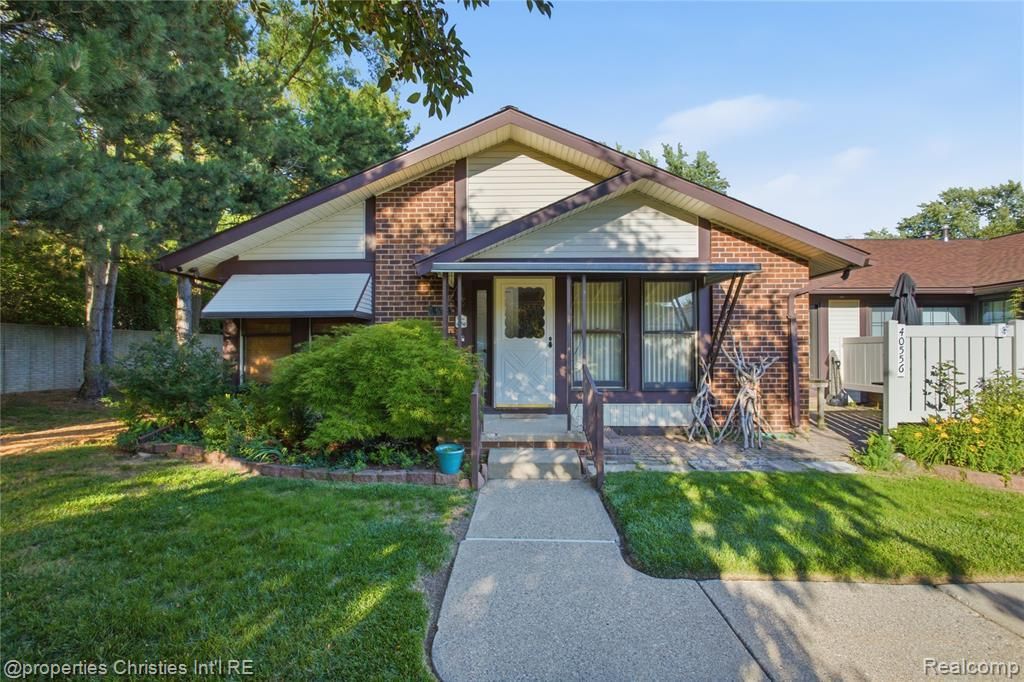
Well maintained 2 bedroom, 2 full bath end-unit condo in the sought-after 55+ community of Bradbury Park Homes! Crown molding runs throughout most of the main level. Both bathrooms are full baths, and the main floor bath features a walk-in shower. Washer and dryer on both the main floor and in the basement. The partially finished basement offers generous storage and flexible space for hobbies or entertaining. Enjoy a dedicated parking spot directly in front of the unit—a rarity in the community—plus a carport for covered parking. Community amenities include an outdoor pool, clubhouse, and weekly social events such as movie nights, card games, exercise classes, and potlucks.
Property Features
Property Type: Residential - Condominium
Basement: Partially Finished
Cooling: Ceiling Fan(s), Central Air
Fuel Type: Natural Gas
Heating: Forced Air
Home Style: End Unit, Ranch
Year Built: 1972
Amenities
Grounds Maintenance
Lighting
Private Entry
Pool – Community
Pool - Inground
Appliances
Dishwasher
Disposal
Dryer
Free-Standing Gas Range
Free-Standing Refrigerator
Microwave
Stainless Steel Appliance(s)
Washer
Feature Descriptions
Architecture: End Unit, Ranch
Days on Site: 26
Exterior: Brick, Vinyl
Foundation: Basement
Homeowners Association Fee: $360 (Monthly)
Interior: Smoke Alarm, Cable Available, Egress Window(s), High Spd Internet Avail, Jetted Tub, Programmable Thermostat, Furnished - No
Lower Level Finished Sqft: 923
Road Frontage: Paved, Other
Summer Tax: $1956.0000
Swimming Pool: Yes
Water Heater: Natural Gas
Winter Tax: $776.0000
Local Schools
School District: Plymouth Canton
Listed By / Shown By
Listed By
Agency Name: @properties Christie's Int'l RE Northville
Agency Phone: (248) 850-8632
Shown By
Agent Name: Dennis Strasser
Agent Phone: (810) 227-1016 ext. 212
Agency Title: Griffith Realty

Estimate Your Payment
Estimated Payment
$ 591.55 per month $523.01 Principal & Interest $0.00 Property Tax (data not provided by mls) $68.54 Homeowner's InsuranceChange Payment Information

IDX provided courtesy of Realcomp II Ltd.
©2021 Realcomp II Ltd. Shareholders
Privacy Policy / DMCA Notice / ADA Accessibility


This site is hosted, designed and copyright
© 1994 - 2026 by
Delta Media Group, Inc. -- Patent Pending --
40556 Newport Drive | MLS# 20261048422
This condo located at 40556 Newport Drive, Plymouth Township, MI 48170 is currently listed for sale with an asking price of $235,000. This property was built in 1972 and has 2 bedrooms and 2 full baths with 923 sq. ft. Newport Drive is located in the Wayne County Condo Sub Plan 52 subdivision within the Plymouth Canton school district. Search Wayne County Condo Sub Plan 52 real estate on dstrasser.griffithrealty.com today.