DennisStrasser

BEDS2
BATHS1 full 1 partial
SQUARE FEET1,278
MLS#20261072079
STATUSActive
PROPERTY TYPEResidential - Single Family
SUBDIVISIONM A R R W O O D E S T A T E S
SCHOOLHowell
Property Description
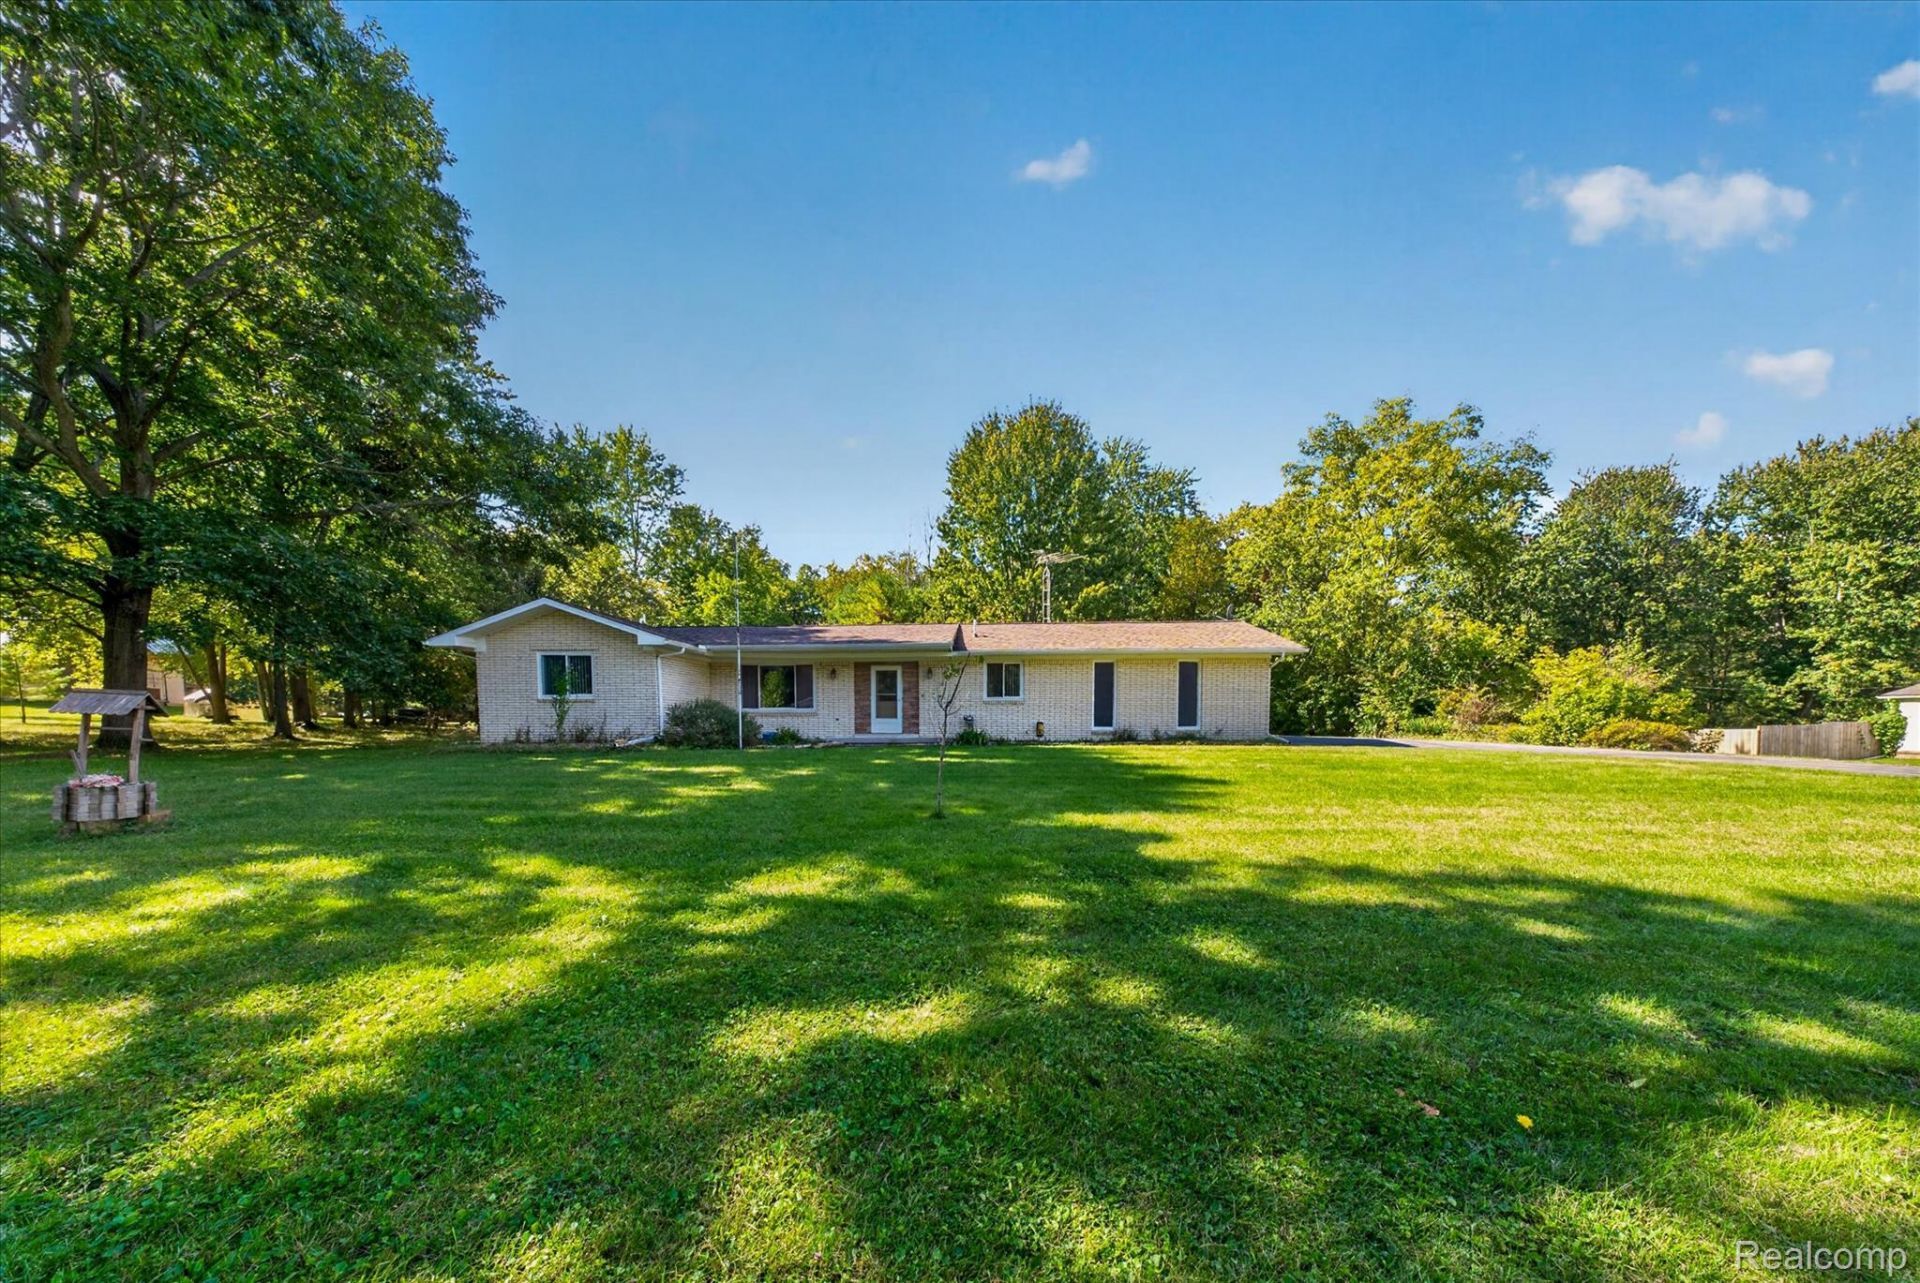
Enjoy peaceful living inside and out at this 2 bedroom, 1.1 bath ranch nestled on a spacious 3.5 acre lot. Mature trees and expansive lawn create a scenic setting with plenty of space for gardening, outdoor gatherings, and everyday relaxation. Inside, natural light fills the generous living room, where a brick fireplace creates a welcoming focal point. The open layout flows into the dining area and kitchen, featuring abundant cabinetry, a center island, and ample counter space for meal preparation. Built-in dining room storage adds everyday convenience, while the enclosed porch provides a peaceful spot to enjoy views of the surrounding greenery. Two comfortable bedrooms and a main floor laundry room enhance the ease of ranch living. Added peace of mind comes from an on-site generator, keeping your home powered and comfortable in any season. The expansive unfinished basement includes a separate flex room, a dedicated workshop area, and generous storage, with plenty of potential to personalize the space to suit your needs. Outdoor storage sheds provide additional room for lawn equipment and gardening essentials. Bring your ideas and make this home and its beautiful acreage your own.
Property Features
Property Type: Residential - Single Family
Basement: Yes
Basement: Unfinished
Cooling: Central Air
Garage: 2 car attached
Heating: Forced Air, Natural Gas
Home Style: Ranch
Lot Size: 3.52 Acres
Stories: 1.0
Taxes: $2,584
Year Built: 1972
Feature Descriptions
Appliances: Dishwasher, Free Standing Electric Oven, Free Standing Refrigerator, Washer Dryer Stacked
Days on Site: 25
Exterior: Brick, Vinyl Siding
Fireplace: Living Room
Lot Dimensions: 217.14X707.11
Parcel#: 0611401021
Parking: Two Car Garage, Attached, Direct Access, Garage Door Opener
Parking Notes: Two Car Garage, Attached, Direct Access, Garage Do
Sewer: Septic Tank
Summer Tax: 1326
Water: Well
Winter Tax: 1258
Room Sizes
Primary Bedroom: 13 X 13
Primary Bathroom: 10 X 7
Bedroom: 13 X 11
Living Room: 24 X 14
Kitchen: 18 X 12
Laundry: 11 X 9
Bath Lav: 5 X 4
Fle X Room: 11 X 9
Local Schools
School District: Howell
Listed By / Shown By
Listed By
Agency Name: KW Realty Livingston
Agency Phone: 8102275500
Shown By
Agent Name: Dennis Strasser
Agent Phone: (810) 227-1016 ext. 212
Agency Title: Griffith Realty

Estimate Your Payment
Estimated Payment
$ 1,096.11 per month $778.73 Principal & Interest $215.33 Property Tax $102.05 Homeowner's InsuranceChange Payment Information

IDX provided courtesy of Realcomp II Ltd.
©2021 Realcomp II Ltd. Shareholders
Privacy Policy / DMCA Notice / ADA Accessibility


This site is hosted, designed and copyright
© 1994 - 2026 by
Delta Media Group, Inc. -- Patent Pending --
4065 Marwood Drive | MLS# 20261072079
This single family home located at 4065 Marwood Drive, Howell Township, Mi 48855 is currently listed for sale with an asking price of $349,900. This property was built in 1972 and has 2 bedrooms and 1 full and 1 partial baths with 1278 sq. ft. Marwood Drive is located in the M A R R W O O D E S T A T E S subdivision within the Howell school district. Search M A R R W O O D E S T A T E S real estate on dstrasser.griffithrealty.com today.