DennisStrasser

BEDS2
BATHS2 full 1 partial
SQUARE FEET1,660
MLS#20261048442
STATUSActive
PROPERTY TYPEResidential - Condominium
SUBDIVISIONR E P L A T 1 O F W A Y N E C O U N T Y C O N D O S U B P L A N 725
SCHOOLVanBuren
Property Description
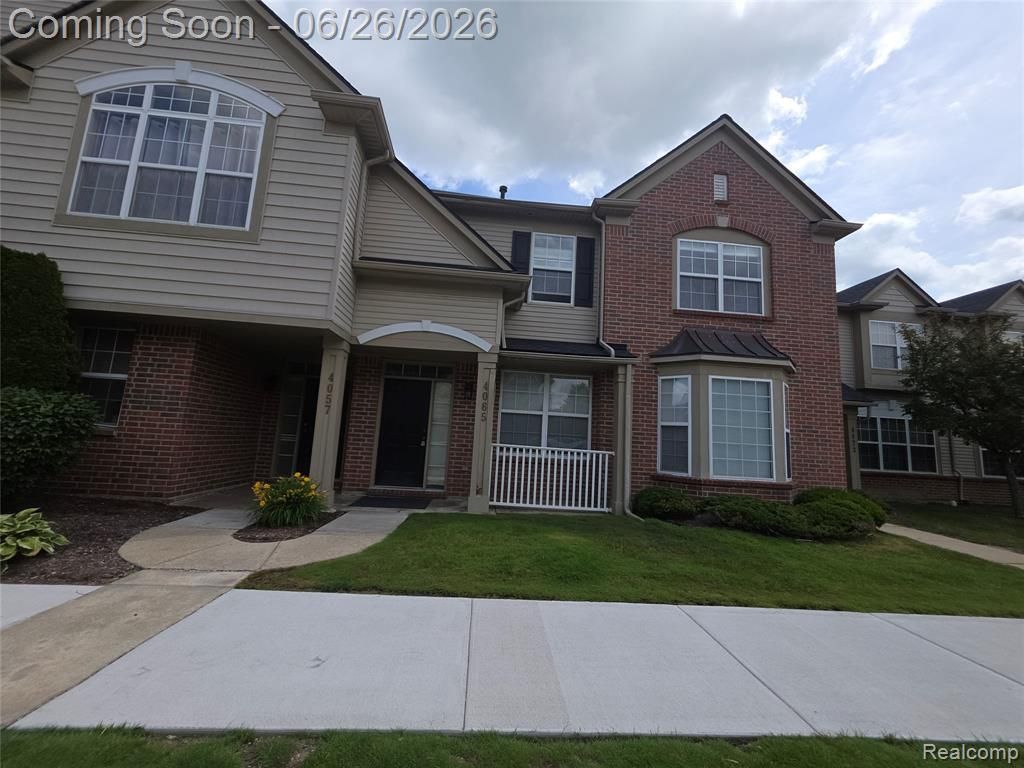
Beautiful 2-bedroom, 2.5-bath colonial condo located in desirable Chatterton Village. This well-maintained home features numerous updates throughout, including newer vinyl flooring on the first floor and plush carpeting on the second floor. The updated bathrooms offer modern finishes and added comfort.Enjoy the community amenities, including a pool and clubhouse, perfect for relaxation and entertaining. Ideally situated with convenient access to shopping, dining, and major expressways, making commuting and everyday errands a breeze.Don't miss this opportunity to own a stylish, updated condo in a prime location!
Property Features
Property Type: Residential - Condominium
Cooling: Ceiling Fans, Central Air
Garage: 1 car attached
Heating: Forced Air, Natural Gas
Home Style: Colonial
Roof Type: Asphalt
Stories: 2.0
Taxes: $5,819
Year Built: 2005
Amenities
High Speed Internet
Feature Descriptions
Appliances: Dishwasher, Disposal, Dryer, Free Standing Electric Range, Free Standing Refrigerator, Microwave, Washer
Days on Site: 127
Exterior: Brick
HOA Fee: 295/ Monthly
Laundry: Gas Dryer Hookup, Laundry Room, Washer Hookup
Parcel#: 71125060158000
Parking: One Car Garage, Attached, Direct Access, Garage Door Opener
Parking Notes: One Car Garage, Attached, Direct Access, Garage Do
Pets Allowed: Yes
Pool: Community
Security: Smoke Detectors
Sewer: Public Sewer
Summer Tax: 3263
Utilities: Cable Available, Underground Utilities
Water: Community
Winter Tax: 2556
Room Sizes
Primary Bathroom: 5 X 8
Bath Full: 5 X 8
Laundry: 8 X 6
Primary Bedroom: 16 X 14
Bedroom: 11 X 11
Bath Lav: 4 X 8
Kitchen: 12 X 10
Dining Room: 10 X 12
Local Schools
School District: VanBuren
Listed By / Shown By
Listed By
Agency Name: RE/MAX Leading Edge
Agency Phone: 7344048800
Shown By
Agent Name: Dennis Strasser
Agent Phone: (810) 227-1016 ext. 212
Agency Title: Griffith Realty

Estimate Your Payment
Estimated Payment
$ 1,212.40 per month $643.19 Principal & Interest $484.92 Property Tax $84.29 Homeowner's InsuranceChange Payment Information

IDX provided courtesy of Realcomp II Ltd.
©2021 Realcomp II Ltd. Shareholders
Privacy Policy / DMCA Notice / ADA Accessibility


This site is hosted, designed and copyright
© 1994 - 2026 by
Delta Media Group, Inc. -- Patent Pending --
4065 Radcliff Drive | MLS# 20261048442
This condo located at 4065 Radcliff Drive, Canton Township, Mi 48188 is currently listed for sale with an asking price of $289,000. This property was built in 2005 and has 2 bedrooms and 2 full and 1 partial baths with 1660 sq. ft. Radcliff Drive is located in the R E P L A T 1 O F W A Y N E C O U N T Y C O N D O S U B P L A N 725 subdivision within the VanBuren school district. Search R E P L A T 1 O F W A Y N E C O U N T Y C O N D O S U B P L A N 725 real estate on dstrasser.griffithrealty.com today.