DennisStrasser

BEDS2
BATHS2 full
SQUARE FEET1,792
MLS#20261062924
STATUSActive
PROPERTY TYPEResidential - Condominium
SUBDIVISIONR E P L A T 4 O F W A Y N E C O U N T Y C O N D O S U B P L A N 111
SCHOOLPlymouthCanton
Property Description
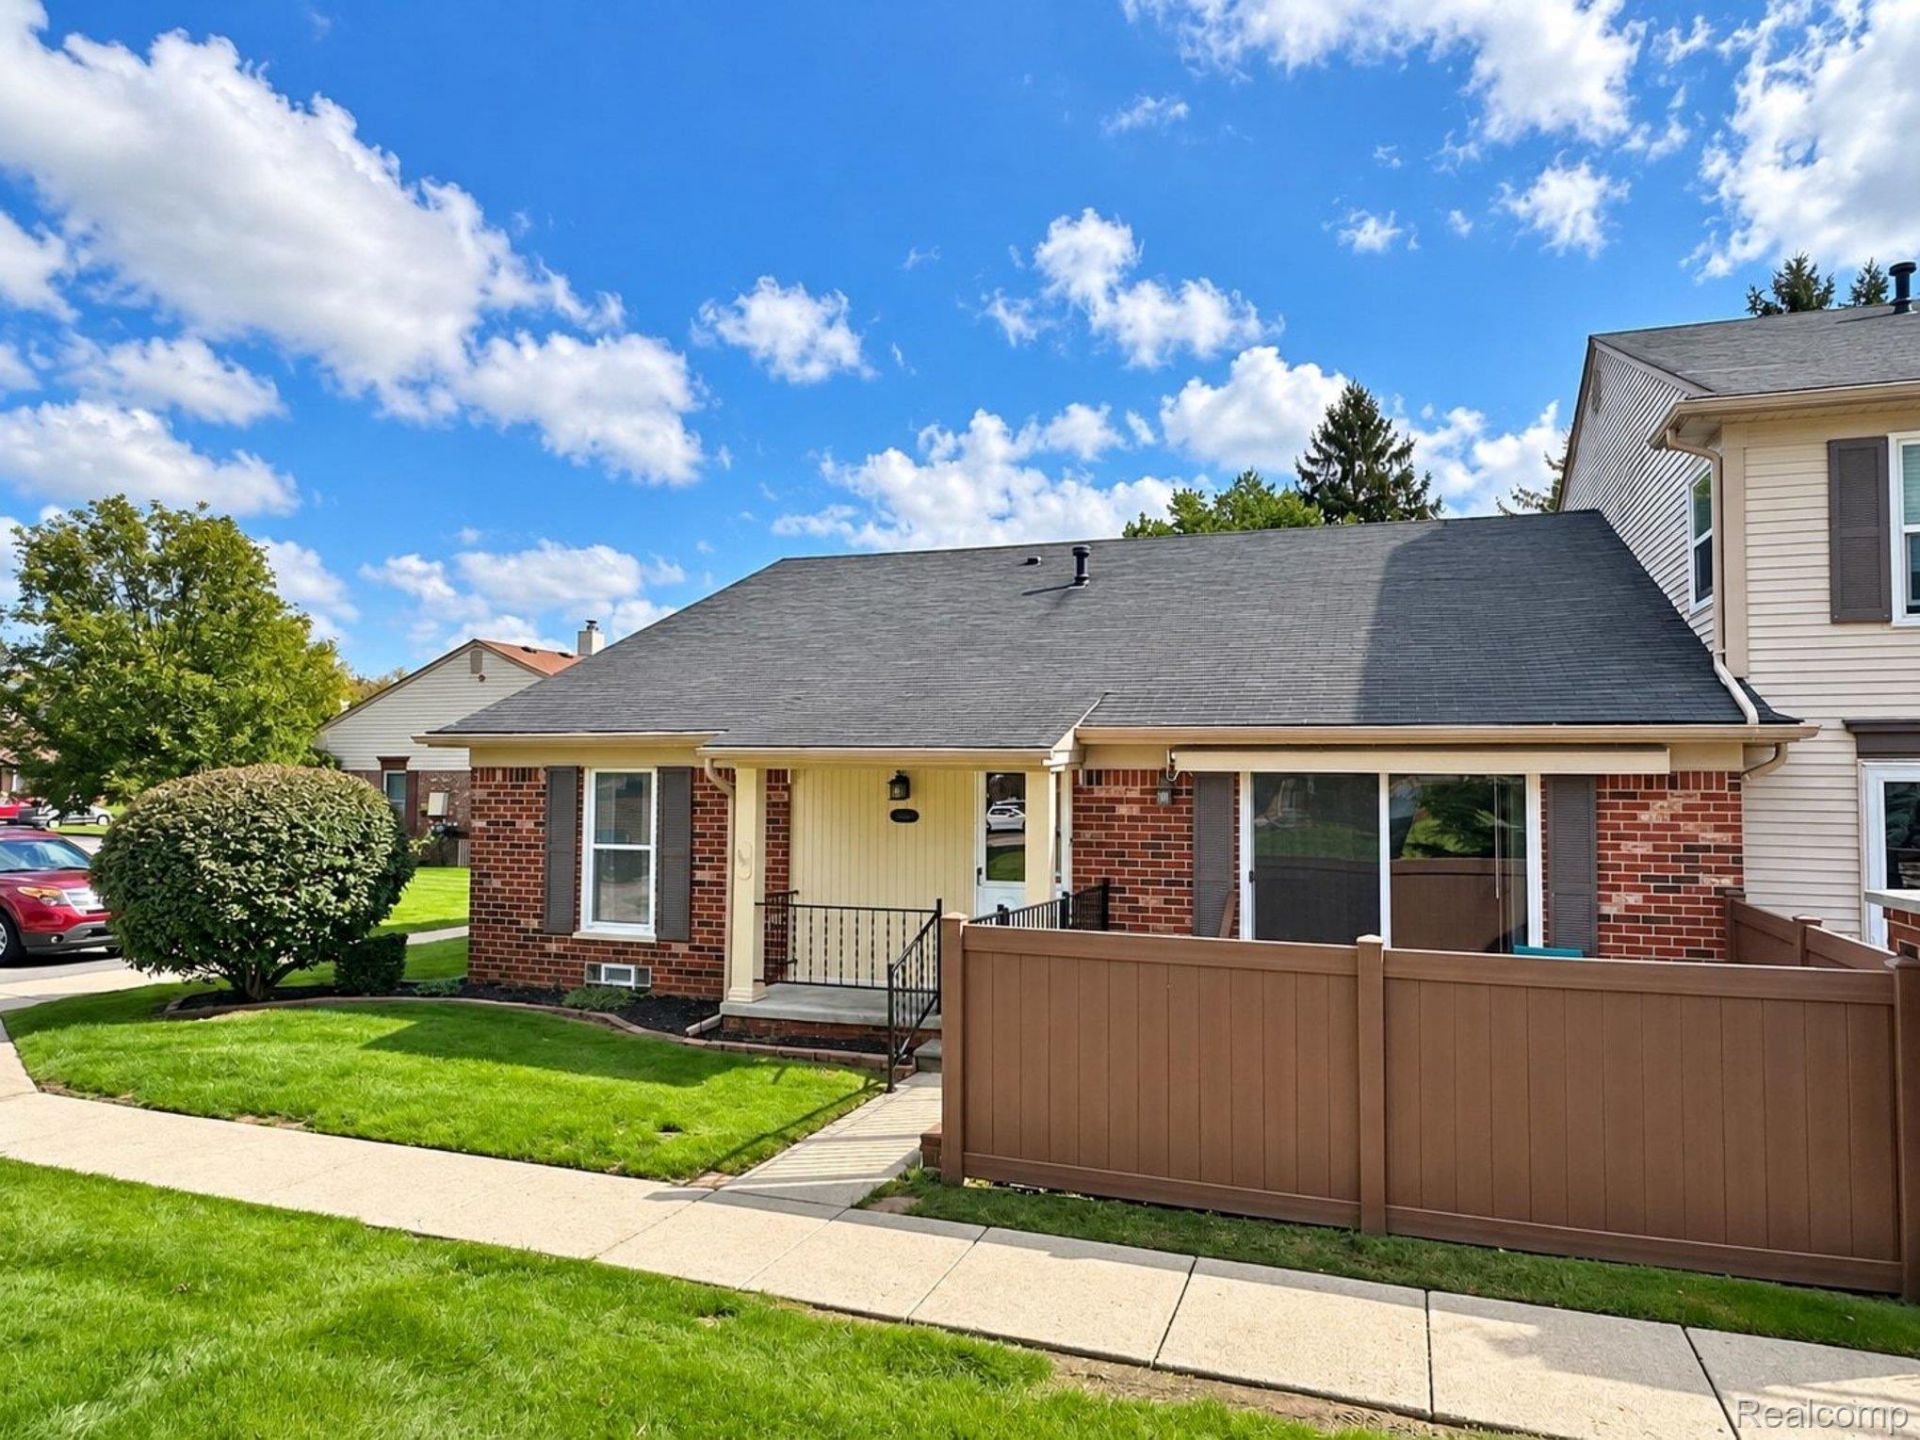
Exceptional Move-In Ready End-Unit Condo with Plymouth-Canton schools! Welcome home to this exceptional move-in ready end-unit condo in the desirable Plymouth-Canton School District! Featuring an open floor plan, two spacious bedrooms with huge closets, and two full baths, this home offers comfort, convenience, and plenty of living space. The updated kitchen features a breakfast bar, pantry, tasteful subway tiled backsplash and granite countertops, opening to the dining area and main living space. A slider door wall provides easy access to your private deck, perfect for relaxing or entertaining. The finished basement adds even more versatile living space, including a recreation room, laundry area, workshop, second full bath, large pantry closet and a flex room that could easily serve as a home office, study, hobby room, or guest space. Quality updates include a 6-year-young furnace and water heater, vinyl windows, copper plumbing, and a whole-house attic fan. All appliances remain with the home. You'll also appreciate the added convenience of a SunSetter remote-controlled awning and an Acorn power lift chair, providing easy accessibility to the basement. This community offers a pool, sidewalks, and well-maintained grounds. Monthly association dues include water, trash, exterior insurance, grounds maintenance, and snow removal. The complex is fiscally sound, and the roof is slated for replacement in 2027. Add'l highlights: Immediate occupancy, Taxes are still homesteaded, Pets allowed with a maximum of two, Rentals permitted, although the current rental maximum has been reached, Assigned carport space #44, plus abundant convenient guest/overflow parking immediately beside the unit. Building #16, Unit access is accessed ONLY from Northwind Drive (apps are incorrect). This is a wonderful opportunity to own a spacious, well-maintained condo with an impressive list of updates and amenities in a convenient Plymouth-Canton location. Some pictures are virtually staged.
Property Features
Property Type: Residential - Condominium
Basement: Yes
Basement: Finished, Full, Interior Entry, Private
Cooling: Attic Fan, Ceiling Fans, Central Air
Heating: Forced Air, Natural Gas
Home Style: Ranch
Roof Type: Asphalt
Taxes: $2,904
Year Built: 1973
Amenities
Programmable Thermostat
Private Entrance
Feature Descriptions
Accessibility: StairLift
Appliances: Disposal, Dryer, Free Standing Gas Oven, Free Standing Gas Range, Microwave, Washer
Community Features: Sidewalks
Days on Site: 81
Exterior: Brick
HOA Fee: 330/ Monthly
Parcel#: 71094030042000
Parking: No Garage, Carport
Parking Notes: No Garage, Carport
Patio/Porch: Covered, Deck, Porch
Pets Allowed: Cats Ok, Dogs Ok, Number Limit
Pool: Community, In Ground, Outdoor Pool
Sewer: Public Sewer
Summer Tax: 1241
Utilities: Underground Utilities
Water: Public
Winter Tax: 1663
Room Sizes
Primary Bedroom: 13 X 12
Bedroom: 15 X 9
Bath Full: 10 X 8
Living Room: 17 X 13
Kitchen: 10 X 10
Dining Room: 10 X 9
Fle X Room: 10 X 10
Laundry: 20 X 10
Game Room: 21 X 11
Local Schools
School District: PlymouthCanton
Listed By / Shown By
Listed By
Agency Name: RE/MAX Leading Edge
Agency Phone: 3132777777
Shown By
Agent Name: Dennis Strasser
Agent Phone: (810) 227-1016 ext. 212
Agency Title: Griffith Realty

Estimate Your Payment
Estimated Payment
$ 745.19 per month $444.89 Principal & Interest $242.00 Property Tax $58.30 Homeowner's InsuranceChange Payment Information

IDX provided courtesy of Realcomp II Ltd.
©2021 Realcomp II Ltd. Shareholders
Privacy Policy / DMCA Notice / ADA Accessibility


This site is hosted, designed and copyright
© 1994 - 2026 by
Delta Media Group, Inc. -- Patent Pending --
41150 Southwind Drive | MLS# 20261062924
This condo located at 41150 Southwind Drive, Canton Township, Mi 48188 is currently listed for sale with an asking price of $199,900. This property was built in 1973 and has 2 bedrooms and 2 full baths with 1792 sq. ft. Southwind Drive is located in the R E P L A T 4 O F W A Y N E C O U N T Y C O N D O S U B P L A N 111 subdivision within the PlymouthCanton school district. Search R E P L A T 4 O F W A Y N E C O U N T Y C O N D O S U B P L A N 111 real estate on dstrasser.griffithrealty.com today.