DennisStrasser

BEDS4
BATHS3 full
SQUARE FEET2,292
MLS#20261055677
STATUSActive
PROPERTY TYPEResidential - Single Family
SCHOOLCroswell Lexington
Property Description
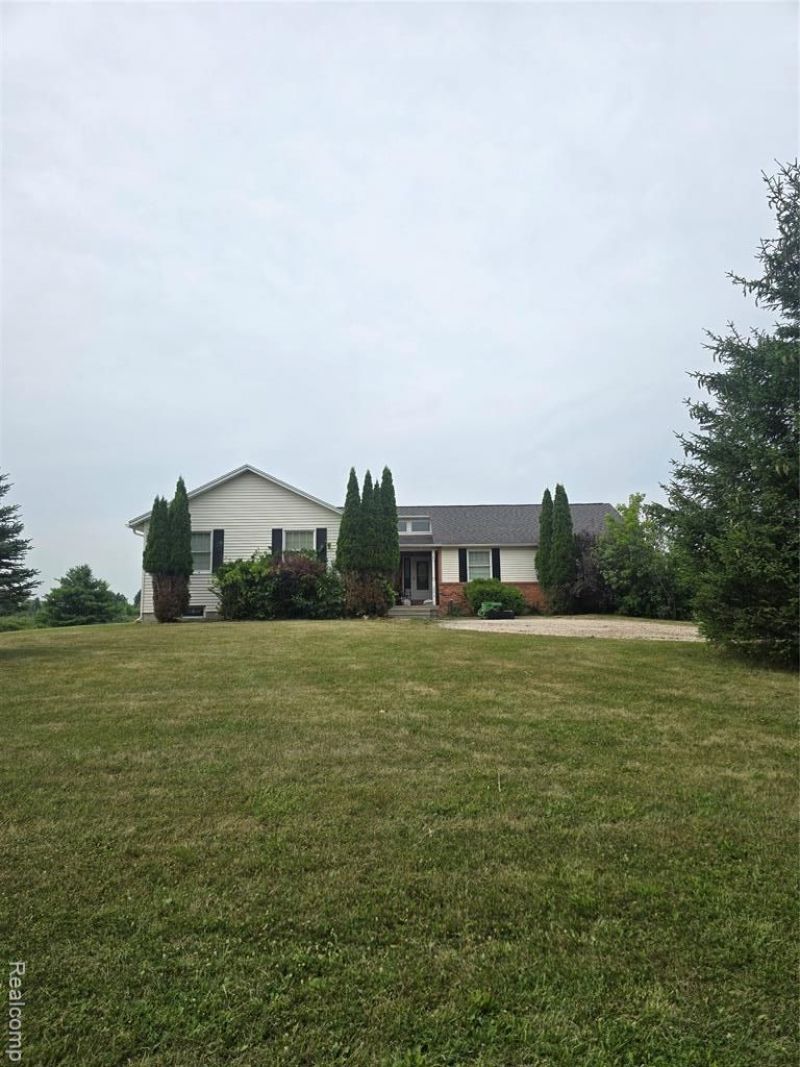
Bring your vision and unlock the potential of this spacious ranch situated on 10 beautiful acres just minutes from Lake Huron. Offering 4 bedrooms and a versatile floor plan, this property provides ample space for a large family, home office, or potential in-law suite. Recent mechanical updates include a sump pump replaced approximately one year ago, a new hot water heater installed in March and a new well bladder tank installed in 2020, providing peace of mind on some of the home's major systems. Additional features include first-floor laundry, a walkout basement with the potential for a lower-level garage or additional living space, a deck, an above-ground pool, a small pond, and abundant wildlife throughout the property. The peaceful 10-acre setting offers privacy while remaining conveniently located just minutes from Lake Huron and local amenities. This home presents an excellent opportunity for buyers looking to build equity and make it their own. Property is being sold as-is, and the seller will make no repairs. Immediate occupancy available.
Property Features
Property Type: Residential - Single Family
Basement: Unfinished, Walk-Out Access
Fuel Type: Propane
Heating: Forced Air
Home Style: Ranch
Lot Size: 10.10 Acres
Year Built: 1994
Amenities
Pool - Above Ground
Feature Descriptions
Architecture: Ranch
Days on Site: 2
Exterior: Vinyl
Foundation: Basement
Frontage Feet: 331
Lot Dimensions: 10.10 Acre(s)
Road Frontage: Paved
Summer Tax: $1461.0000
Swimming Pool: Yes
Winter Tax: $1707.0000
Room Sizes
Bath - Full: Level - First/Entry
Bath - Full: Level - First/Entry
Bedroom: Level - First/Entry
Bath - Full: Level - First/Entry
Bedroom: Level - First/Entry
Bedroom - Primary: Level - First/Entry
Bedroom: Level - First/Entry
Living Room: Level - First/Entry
Kitchen: Level - First/Entry
Local Schools
School District: Croswell Lexington
Listed By / Shown By
Listed By
Agency Name: Unique Properties Real Estate
Agency Phone: (810) 387-9100
Shown By
Agent Name: Dennis Strasser
Agent Phone: (810) 227-1016 ext. 212
Agency Title: Griffith Realty

Estimate Your Payment
Estimated Payment
$ 1,006.64 per month $890.00 Principal & Interest $0.00 Property Tax (data not provided by mls) $116.64 Homeowner's InsuranceChange Payment Information

IDX provided courtesy of Realcomp II Ltd.
©2021 Realcomp II Ltd. Shareholders
Privacy Policy / DMCA Notice / ADA Accessibility


This site is hosted, designed and copyright
© 1994 - 2026 by
Delta Media Group, Inc. -- Patent Pending --
4154 Harris Road | MLS# 20261055677
This single family home located at 4154 Harris Road, Burtchville Township, MI 48059 is currently listed for sale with an asking price of $399,900. This property was built in 1994 and has 4 bedrooms and 3 full baths with 2292 sq. ft. Harris Road is located within the Croswell Lexington school district. Search Burtchville Township real estate on dstrasser.griffithrealty.com today.