DennisStrasser

BEDS3
BATHS2 full 1 partial
SQUARE FEET2,325
MLS#20261084716
STATUSActive
PROPERTY TYPEResidential - Single Family
SCHOOLDryden
Property Description
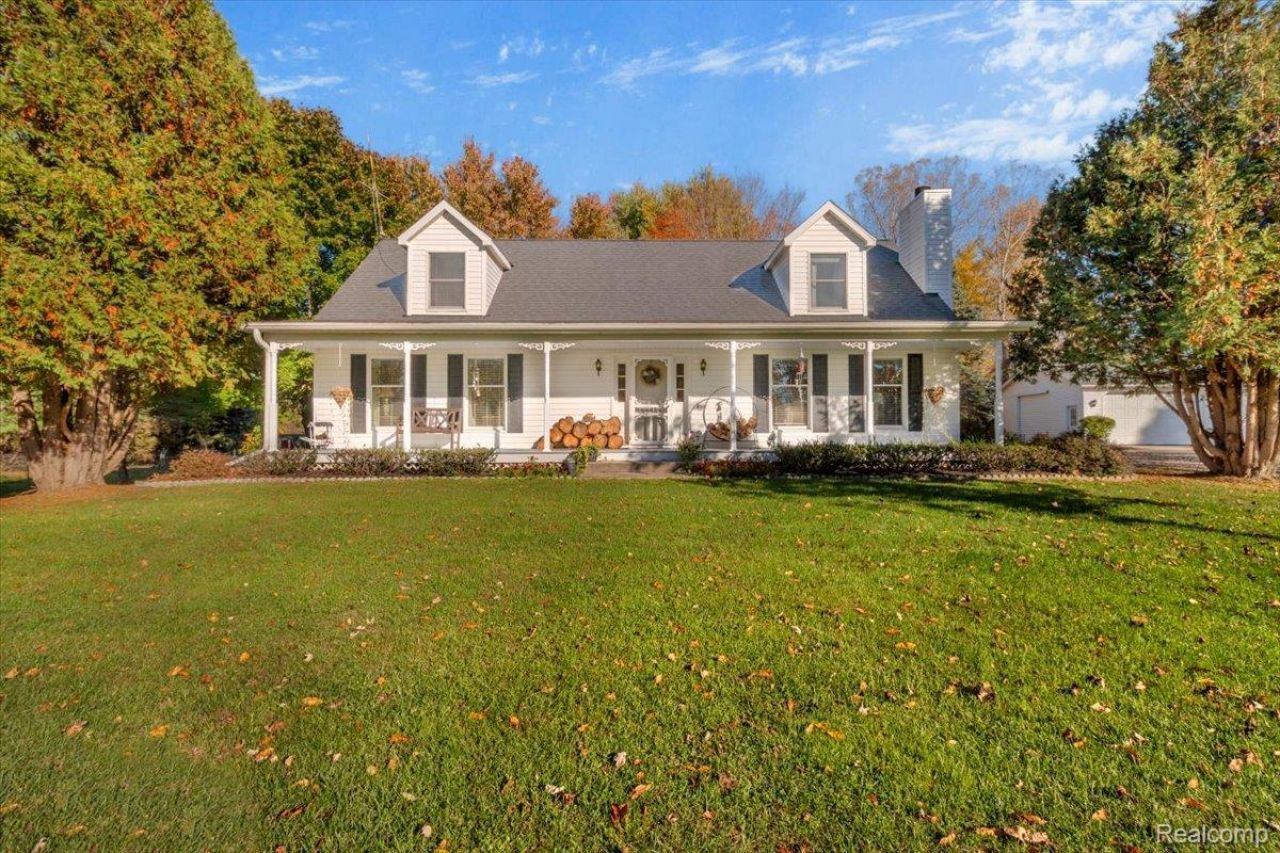
Welcome to your private country escape in Metamora Hunt country! This 3 bedroom, 2.1 bath Cape Cod sits on nearly 10 beautiful acres. The entrance is private and greets you with a gorgeous pond and charming gazebo in the front yard, a picture-perfect setting you'll enjoy every time you pull in. Inside, a recently updated kitchen was thoughtfully designed with easy close drawers and doors, open spaces for storage, beautiful granite countertops, 2-level island with bar seating and Frigidaire stainless steel appliances. The kitchen offers a microwave, smooth glasstop range and oven with warming oven and is open to the dining/living space for easy entertaining. Andersen windows throughout. The first floor boasts hardwood floors, a half bath off the main living area and a spacious laundry room with oak cabinets and granite countertops. The formal living room presents a cozy wood burning fireplace, for winter evenings. The first-floor primary suite gives you convenient main-level living with a large walk-in closet, beautiful custom bath with radiant heat floor, jetted tub and designer ceramic tile walls. Upstairs is a spacious loft for a computer room or reading nook, flanked by two bedrooms with walk in closets and attic access. The basement is dry with a study and ample storage, and the sale includes a portable generator. The deck was recently sealed with maintenance free railings and spindles and overlooks a private backyard with mature trees and a gambrel roof barn. The side entry has a Trex deck and stamped concrete, and the front door enjoys a covered porch to sit and enjoy the pond! Explore the wooded acreage on your own walking paths, pear and apple trees, and privacy to enjoy or hunt that 10 point buck lurking about. A 4-car detached garage with recent roof stores your vehicles, equipment or use for a workshop. Homes with this combination of acreage, privacy, and outdoor beauty don't come along often. Sale excludes washer/dryer.
Property Features
Property Type: Residential - Single Family
Basement: Yes
Basement: Full, Partially Finished
Cooling: Ceiling Fans, Central Air
Garage: 4
Heating: Forced Air, Natural Gas, Radiant
Home Style: Cape Cod
Lot Size: 9.35 Acres
Roof Type: Asphalt
Stories: 1.5
Taxes: $2,824
Year Built: 1993
Amenities
Jetted Tub
Programmable Thermostat
Chimney Caps
Gutter Guard System
Lighting
Feature Descriptions
Accessibility: CentralLivingArea
Appliances: Convection Oven, Dishwasher, Electric Cooktop, Free Standing Electric Oven, Free Standing Refrigerator, Ice Maker, Microwave, Range Hood, Vented Exhaust Fan, Warming Drawer, Water Softener Owned
Days on Site: 1
Exterior: Vinyl Siding
Fencing: Fencing Allowed, Front Yard
Fireplace: Living Room, Wood Burning
Lot: Level, North Windbreaks, Native Plants, Wooded
Lot Dimensions: 335x1306x339x1307
Other Structures: Outbuildings Allowed, Sheds
Parcel#: 00701502400
Parking: Four Car Garage, Circular Driveway, Detached, Electricityin Garage, Garage Faces Front, Garage Door Opener, Paver Block
Parking Notes: Four Car Garage, Circular Driveway, Detached, Elec
Patio/Porch: Covered, Deck, Porch
Pets Allowed: Yes
Security: Other
Sewer: Septic Tank
Summer Tax: 1065
Utilities: Cable Available, Underground Utilities
Water: Well
Water Features: Pond
Winter Tax: 1759
Room Sizes
Laundry: 8 X 6
Kitchen: 12 X 12
Great Room: 24 X 12
Other: 14 X 8
Living Room: 16 X 13
Bath Lav: 5 X 4
Primary Bedroom: 12 X 14
Primary Bathroom: 12 X 6
Loft: 10 X 8
Bedroom: 13 X 14
Bath Full: 7 X 8
Library: 11 X 17
Local Schools
School District: Dryden
Listed By / Shown By
Listed By
Agency Name: Coventry Realty LLC
Agency Phone: 8106782288
Shown By
Agent Name: Dennis Strasser
Agent Phone: (810) 227-1016 ext. 212
Agency Title: Griffith Realty

Estimate Your Payment
Estimated Payment
$ 1,582.05 per month $1,190.68 Principal & Interest $235.33 Property Tax $156.04 Homeowner's InsuranceChange Payment Information

IDX provided courtesy of Realcomp II Ltd.
©2021 Realcomp II Ltd. Shareholders
Privacy Policy / DMCA Notice / ADA Accessibility


This site is hosted, designed and copyright
© 1994 - 2026 by
Delta Media Group, Inc. -- Patent Pending --
4175 Havens Road | MLS# 20261084716
This single family home located at 4175 Havens Road, Dryden Township, Mi 48428 is currently listed for sale with an asking price of $535,000. This property was built in 1993 and has 3 bedrooms and 2 full and 1 partial baths with 2325 sq. ft. Havens Road is located within the Dryden school district. Search Dryden Township real estate on dstrasser.griffithrealty.com today.