DennisStrasser

BEDS3
BATHS2 full 1 partial
SQUARE FEET4,000
MLS#20261087232
STATUSActive
PROPERTY TYPEResidential - Condominium
SUBDIVISIONB R I S T O L C O N D O S
SCHOOLBirmingham
Property Description
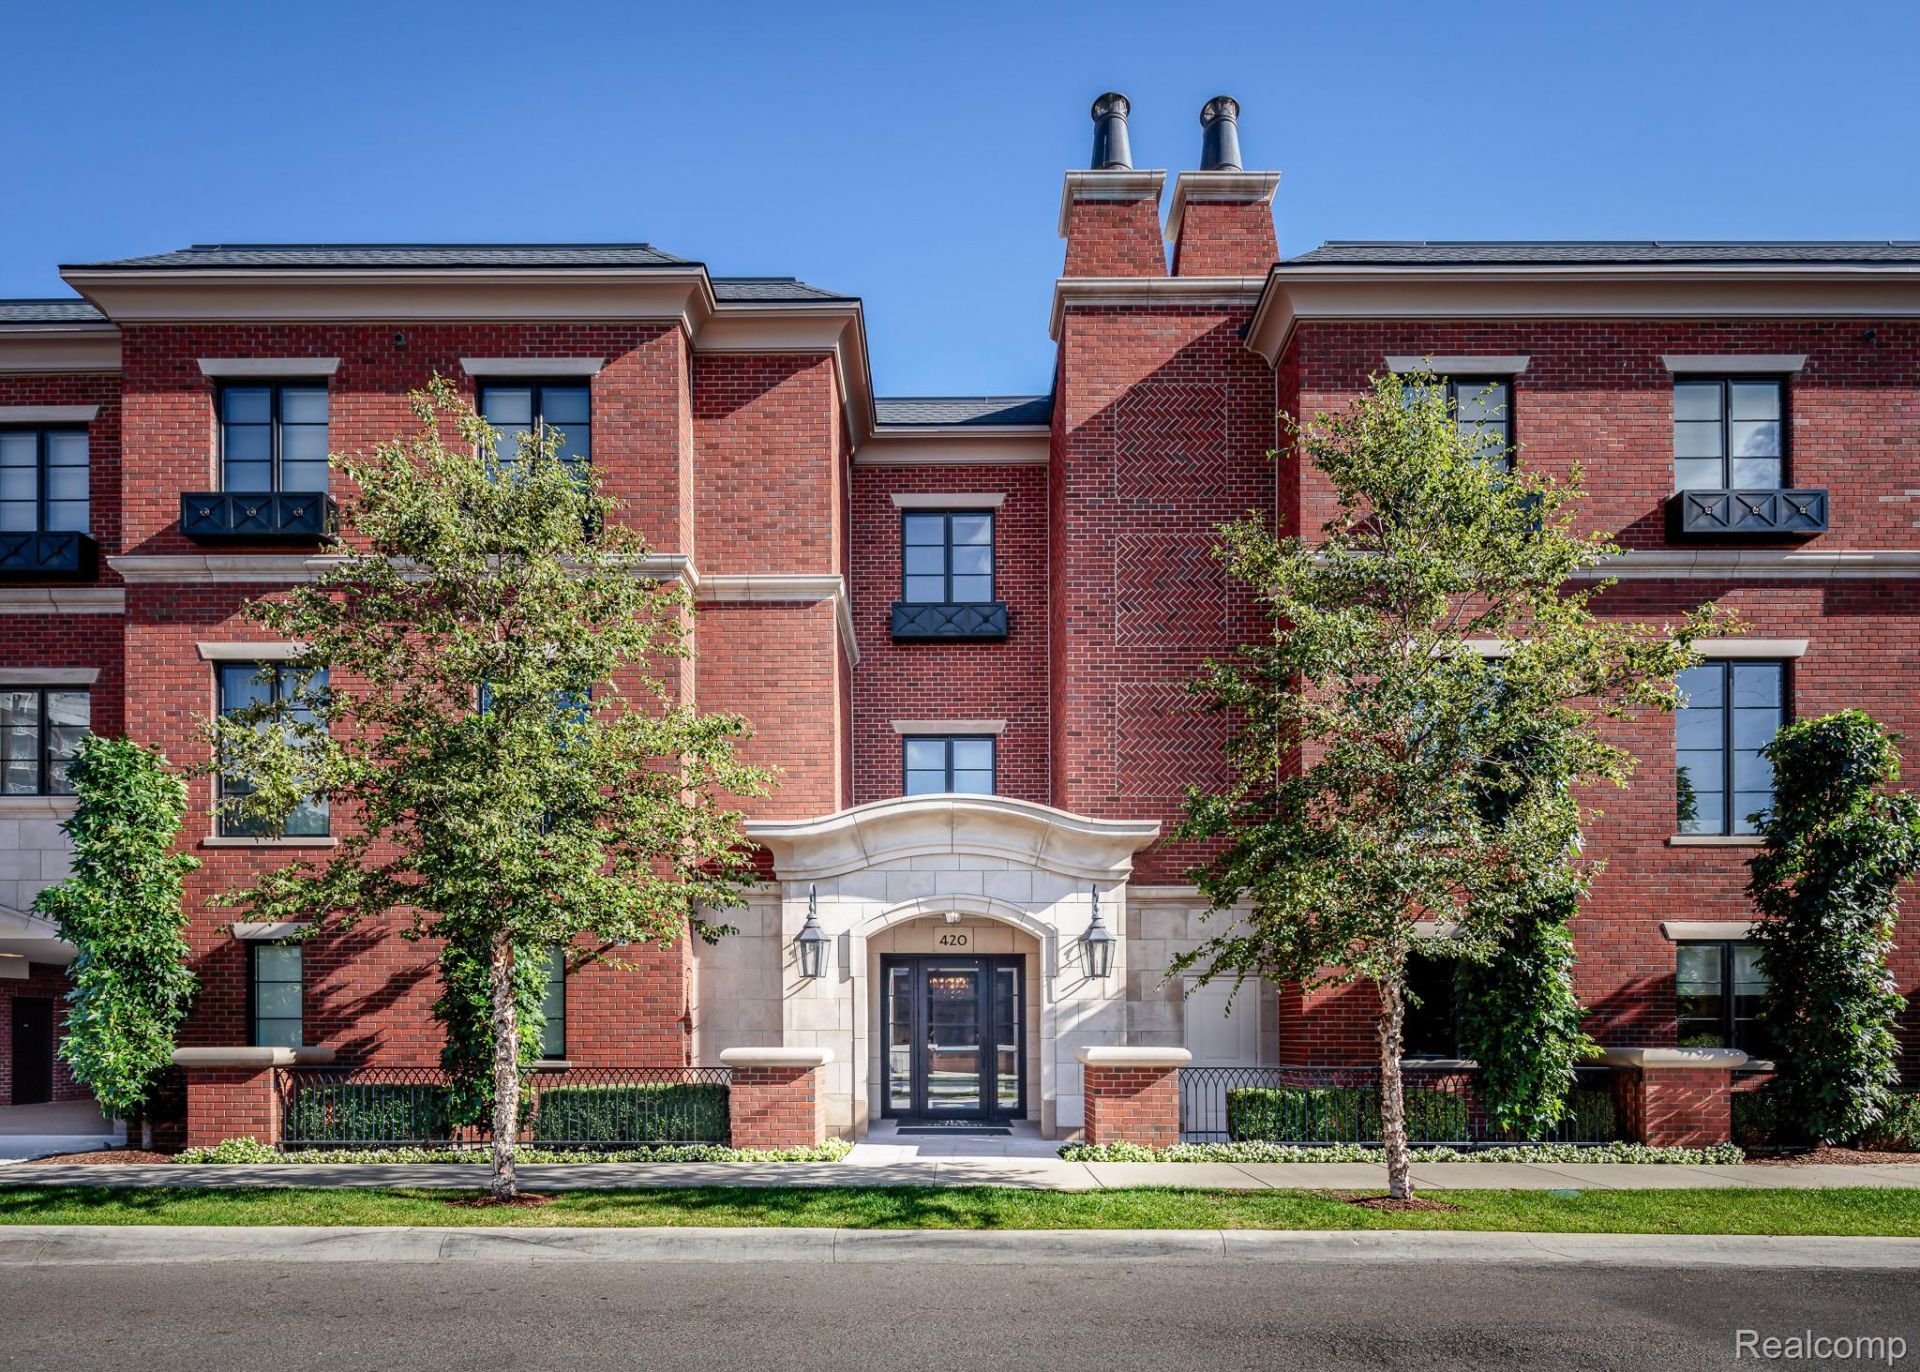
4,000 sq ft of exceptional design, materials, and craftsmanship define this extraordinary penthouse in the heart of downtown Birmingham, where quality and style at this level are rarely achieved. Quietly positioned on a corner with views through mature trees. Hard to find 3 bedroom, a private office, and a private heated 3- car garage.Thoughtfully designed and expertly crafted by Lucy Earl of Jones-Keena & Co., the expansive, open, versatile layout brings together black walnut floors, 9- and 10 ft ceilings, architectural windows, and a carefully selected collection of ultra-premium finishes, lighting, fixtures, appliances, and decor. Double islands and an exceptional walk-in pantry distinguish the kitchen, while a dedicated wine room combines a full bar with a temperature-controlled cellar holding approximately 500 bottles. The serene primary suite has two walk-in closets, a separate vanity area, and a white marble bath with steam shower.The living space extends to a spectacular 500 sq ft terrace designed for year-round enjoyment; retractable screens, clear vinyl weather panels, a heater, and a natural gas grill with commercial-grade ventilation let the space transition beautifully through every season. A generous full-size laundry room and Control4 home automation with integrated sound add comfort and convenience. Whole-building generator. This intimate building provides exceptional privacy with only 5 units in the center of downtown. BATVAI.
Property Features
Property Type: Residential - Condominium
Cooling: Central Air
Garage: 3 car attached
Heating: Forced Air, Natural Gas
Home Style: Common Entry Building, End Unit
Roof Type: Asphalt
Stories: 1.0
Taxes: $43,936
Year Built: 2019
Amenities
Elevator
Entrance Foyer
High Speed Internet
Programmable Thermostat
Sound System
Wet Bar
Grounds Maintenance
Lighting
Private Entrance
Feature Descriptions
Accessibility: AccessibleCommonArea, AccessibleHallways, StandbyGenerator
Appliances: Built In Refrigerator, Bar Fridge, Dishwasher, Disposal, Dryer, Exhaust Fan, Free Standing Gas Range, Ice Maker, Microwave, Range Hood, Stainless Steel Appliances, Vented Exhaust Fan, Washer Dryer Stacked, Washer, Wine Refrigerator
Community Features: Sidewalks
Days on Site: 1
Exterior: Brick
Fireplace: Gas, Great Room
HOA Fee: 2085/ Monthly
Laundry: In Unit, Laundry Room
Lot: Sprinklers
Parcel#: 1936253040
Parking: Three Car Garage, Attached, Electric Vehicle Charging Stations, Direct Access, Drive Through, Electricityin Garage, Heated Garage
Parking Notes: Three Car Garage, Attached, Electric Vehicle Charg
Patio/Porch: Covered, Enclosed, Porch
Pets Allowed: Yes
Security: yes
Security: Carbon Monoxide Detectors, Exterior Video Surveillance, Fire Alarm, Security System Owned, Smoke Detectors
Sewer: Public Sewer
Summer Tax: 38892
Water: Public
Winter Tax: 5044
Room Sizes
Breakfast Nook Room: 18 X 20
Great Room: 21 X 17
Kitchen: 16 X 19
Butlers Pantry: 12 X 9
Dining Room: 15 X 16
Four Season Room: 26 X 17
Primary Bedroom: 15 X 20
Library: 12 X 17
Bedroom: 13 X 12
Laundry: 9 X 3
Local Schools
School District: Birmingham
Listed By / Shown By
Listed By
Agency Name: KW Domain
Agency Phone: 2485900800
Shown By
Agent Name: Dennis Strasser
Agent Phone: (810) 227-1016 ext. 212
Agency Title: Griffith Realty

Estimate Your Payment
Estimated Payment
$ 13,730.27 per month $8,902.27 Principal & Interest $3,661.33 Property Tax $1,166.67 Homeowner's InsuranceChange Payment Information

IDX provided courtesy of Realcomp II Ltd.
©2021 Realcomp II Ltd. Shareholders
Privacy Policy / DMCA Notice / ADA Accessibility


This site is hosted, designed and copyright
© 1994 - 2026 by
Delta Media Group, Inc. -- Patent Pending --
420 E Frank Street , Unit 301 | MLS# 20261087232
This condo located at 420 E Frank Street , Unit 301, Birmingham, Mi 48009 is currently listed for sale with an asking price of $4,000,000. This property was built in 2019 and has 3 bedrooms and 2 full and 1 partial baths with 4000 sq. ft. E Frank Street , Unit 301 is located in the B R I S T O L C O N D O S subdivision within the Birmingham school district. Search B R I S T O L C O N D O S real estate on dstrasser.griffithrealty.com today.