DennisStrasser

BEDS3
BATHS2 full 1 partial
SQUARE FEET1,656
MLS#20261055242
STATUSActive
PROPERTY TYPERental - Condominium
SUBDIVISIONASPEN RIDGE OCCPN 487
SCHOOLWest Bloomfield
Property Description
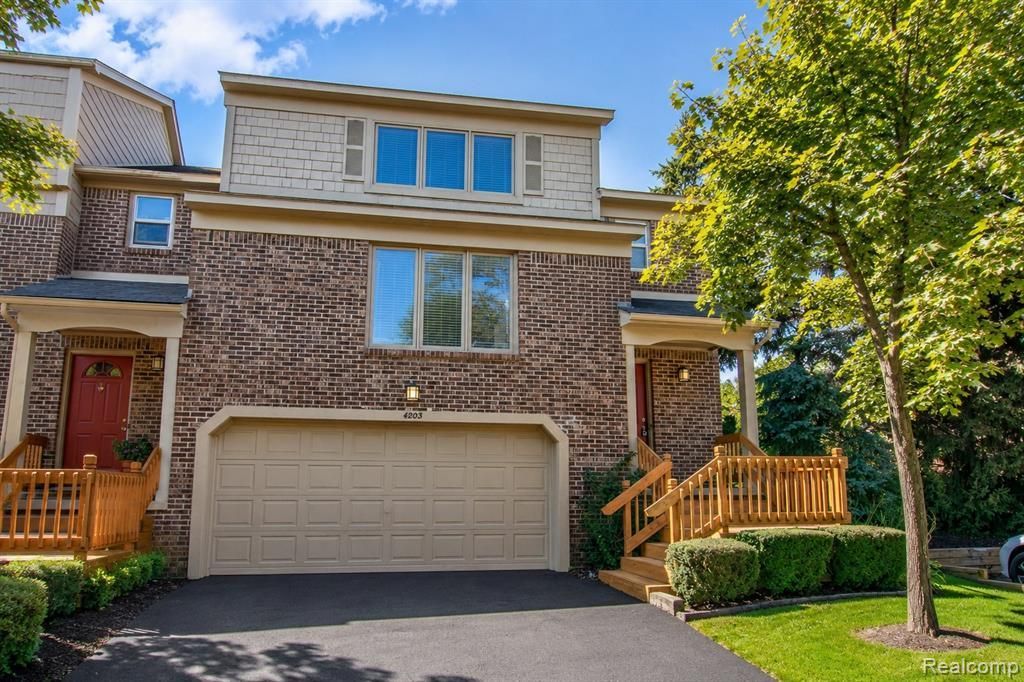
Immediate Occupancy! Enjoy luxury lease living in this beautifully renovated condominium located in the highly desirable Aspen Ridge community within the award winning West Bloomfield School District. This exceptional residence features a dramatic two story great room with soaring floor to ceiling windows that fill the home with natural light while overlooking the peaceful park-like common area. The spacious kitchen offers granite countertops, stainless steel appliances, hardwood floors, abundant cabinetry, and plenty of workspace for everyday living and entertaining. The first floor primary suite provides the convenience of main level living with a walk in closet and a private en suite bath. Upstairs, two additional bedrooms are connected by a Jack and Jill bathroom, offering an ideal layout for family or guests. Additional highlights include a two car attached garage, generous living spaces, and a prime location close to shopping, dining, parks, and everyday conveniences. A rare opportunity to lease a beautifully maintained home in one of West Bloomfield’s most sought after communities.
Property Features
Property Type: Rental - Condominium
Basement: Unfinished, Private
Cooling: Ceiling Fan(s), Central Air
Fuel Type: Natural Gas
Garage: 2 car attached
Heating: Forced Air
Home Style: End Unit, Townhouse
Year Built: 1988
Amenities
Grounds Maintenance
Lighting
Appliances
Dishwasher
Disposal
Dryer
Microwave
Feature Descriptions
Architecture: End Unit, Townhouse
Exterior: Brick, Vinyl
Fireplace Location: Great Room
Foundation: Basement
Garage/Parking: Direct Access, Electricity, Door Opener, Attached
Homeowners Association Fee: $300 (Monthly)
Interior: Cable Available
Parking Notes: Direct Access, Electricity, Door Opener, Attached
Road Frontage: Paved
Summer Tax: $0.0000
Water Heater: Natural Gas
Room Sizes
Bedroom - Primary: Level - First/Entry
Bedroom: Level - Second
Bath - Primary: Level - First/Entry
Bath - Full: Level - Second
Bath - Lav: Level - First/Entry
Kitchen: Level - First/Entry
Dining Room: Level - First/Entry
Great Room: Level - First/Entry
Bedroom: Level - Second
Local Schools
School District: West Bloomfield
Listed By / Shown By
Listed By
Agency Name: KW Domain
Agency Phone: (248) 590-0800
Shown By
Agent Name: Dennis Strasser
Agent Phone: (810) 227-1016 ext. 212
Agency Title: Griffith Realty


IDX provided courtesy of Realcomp II Ltd.
©2021 Realcomp II Ltd. Shareholders
Privacy Policy / DMCA Notice / ADA Accessibility


This site is hosted, designed and copyright
© 1994 - 2026 by
Delta Media Group, Inc. -- Patent Pending --
4203 Breckenridge Drive | MLS# 20261055242
This property located at 4203 Breckenridge Drive , West Bloomfield Township, MI 48322 is currently listed for rent with an asking price of $2,950 / Monthly. Breckenridge Drive is located within the West Bloomfield school district. Search West Bloomfield Township real estate on dstrasser.griffithrealty.com today.