DennisStrasser

BEDS3
BATHS2 full
SQUARE FEET2,256
MLS#20261081794
STATUSActive
PROPERTY TYPEResidential - Condominium
SUBDIVISIONT R I L L I U M P A R K C O N D O - C O M M E R C E T O W N S H I P
SCHOOLWalledLake
Property Description
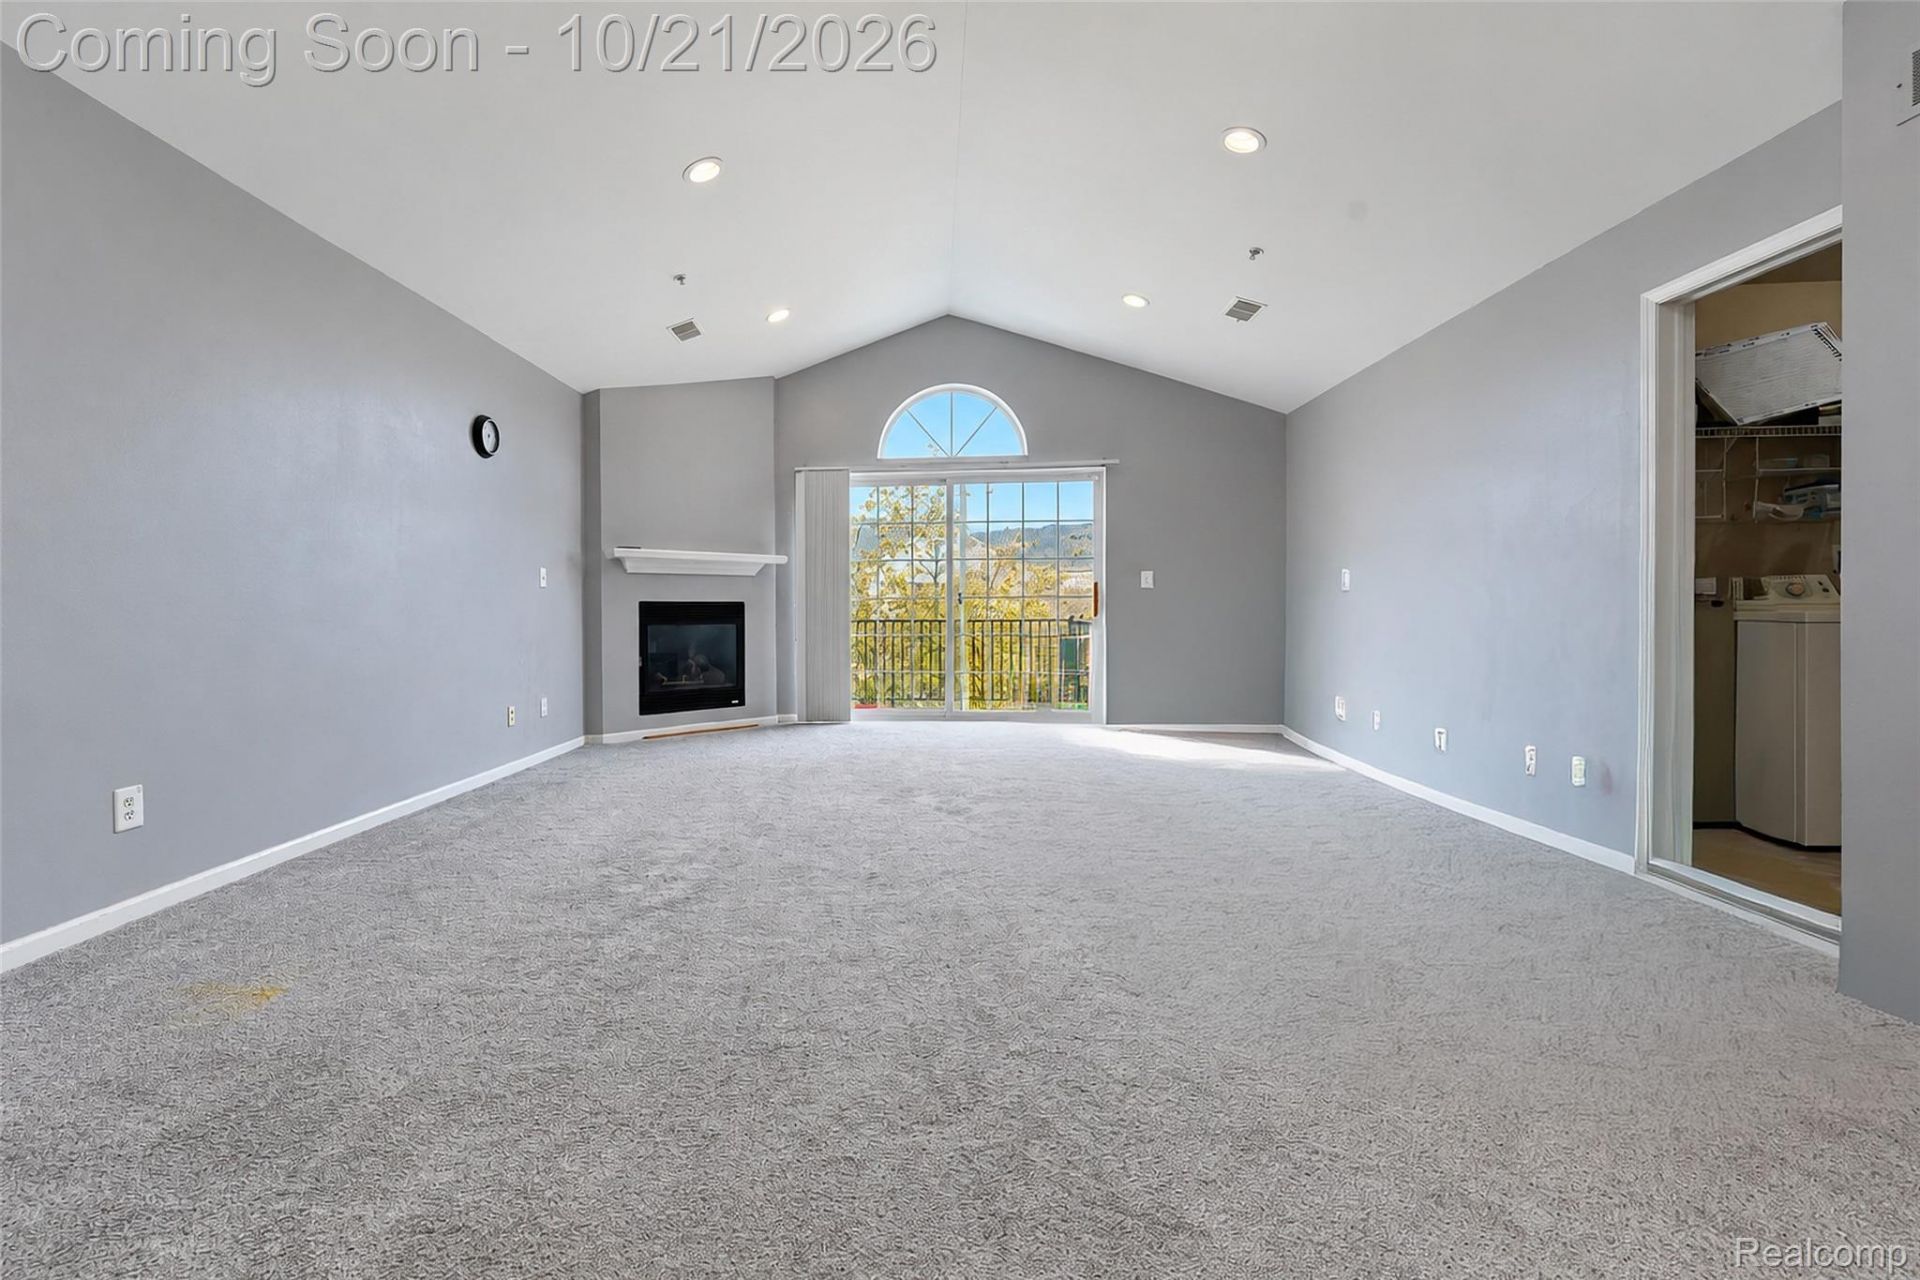
WELCOME to this well-maintained home! - The largest floor plan in the Highly coveted Trillium Park with pool/clubhouse. Three generous sized bedrooms and two full baths. Primary bedroom with high ceiling, walk in closet and private bath with shower and dual sink vanity. Kitchen with all appliances, maple cabinetry, abundant counter space and up to the bar seating is open to the dining and great rooms with cathedral ceiling- perfect for entertaining. Nice corner gas fireplace and door wall to upper balcony for outdoor enjoyment. Finished basement with storage area can add additional living space. 2 private entries via the garage and the front door. Laundry area located on main floor. 2 car attached garage. Easy access to M5 connector freeway, shopping, 12 oaks mall and much more. Schedule a showing today! BATVAI.
Property Features
Property Type: Residential - Condominium
Basement: Yes
Basement: Finished
Cooling: Ceiling Fans
Garage: 2 car attached
Heating: Forced Air, Natural Gas
Home Style: Ranch, Raised Ranch, Townhouse
Roof Type: Asphalt
Taxes: $4,451
Year Built: 2002
Amenities
Grounds Maintenance
Lighting
Private Entrance
Spa Hottub
Feature Descriptions
Appliances: Dishwasher, Disposal, Dryer, Free Standing Electric Oven, Free Standing Refrigerator, Microwave, Washer
Days on Site: 6
Exterior: Brick
Fireplace: Gas, Great Room, Living Room
HOA Fee: 510/ Monthly
Laundry: In Unit, Laundry Room
Parcel#: 1735253032
Parking: Two Car Garage, Attached
Parking Notes: Two Car Garage, Attached
Patio/Porch: Deck, Porch
Pets Allowed: Yes
Pool: Community, In Ground
Security: Smoke Detectors
Sewer: Public Sewer
Summer Tax: 2700
Water: Public
Winter Tax: 1751
Room Sizes
Bath Full: 8 X 6
Bedroom: 12 X 10
Primary Bedroom: 14 X 12
Great Room: 12 X 18
Laundry: 8 X 8
Primary Bathroom: 8 X 6
Dining Room: 10 X 16
Kitchen: 10 X 10
Living Room: 15 X 25
Local Schools
School District: WalledLake
Listed By / Shown By
Listed By
Agency Name: KW Professionals
Agency Phone: 7344594700
Shown By
Agent Name: Dennis Strasser
Agent Phone: (810) 227-1016 ext. 212
Agency Title: Griffith Realty

Estimate Your Payment
Estimated Payment
$ 1,214.19 per month $745.56 Principal & Interest $370.92 Property Tax $97.71 Homeowner's InsuranceChange Payment Information

IDX provided courtesy of Realcomp II Ltd.
©2021 Realcomp II Ltd. Shareholders
Privacy Policy / DMCA Notice / ADA Accessibility


This site is hosted, designed and copyright
© 1994 - 2026 by
Delta Media Group, Inc. -- Patent Pending --
4204 Cameron Circle | MLS# 20261081794
This condo located at 4204 Cameron Circle, Commerce Township, Mi 48390 is currently listed for sale with an asking price of $335,000. This property was built in 2002 and has 3 bedrooms and 2 full baths with 2256 sq. ft. Cameron Circle is located in the T R I L L I U M P A R K C O N D O - C O M M E R C E T O W N S H I P subdivision within the WalledLake school district. Search T R I L L I U M P A R K C O N D O - C O M M E R C E T O W N S H I P real estate on dstrasser.griffithrealty.com today.