DennisStrasser

BEDS2
BATHS1 full
SQUARE FEET1,643
MLS#20261087089
STATUSActive
PROPERTY TYPEResidential - Single Family
SUBDIVISIONG R O S S E P O I N T E F A R M S M A N O R S U B
SCHOOLGrossePointe
Property Description
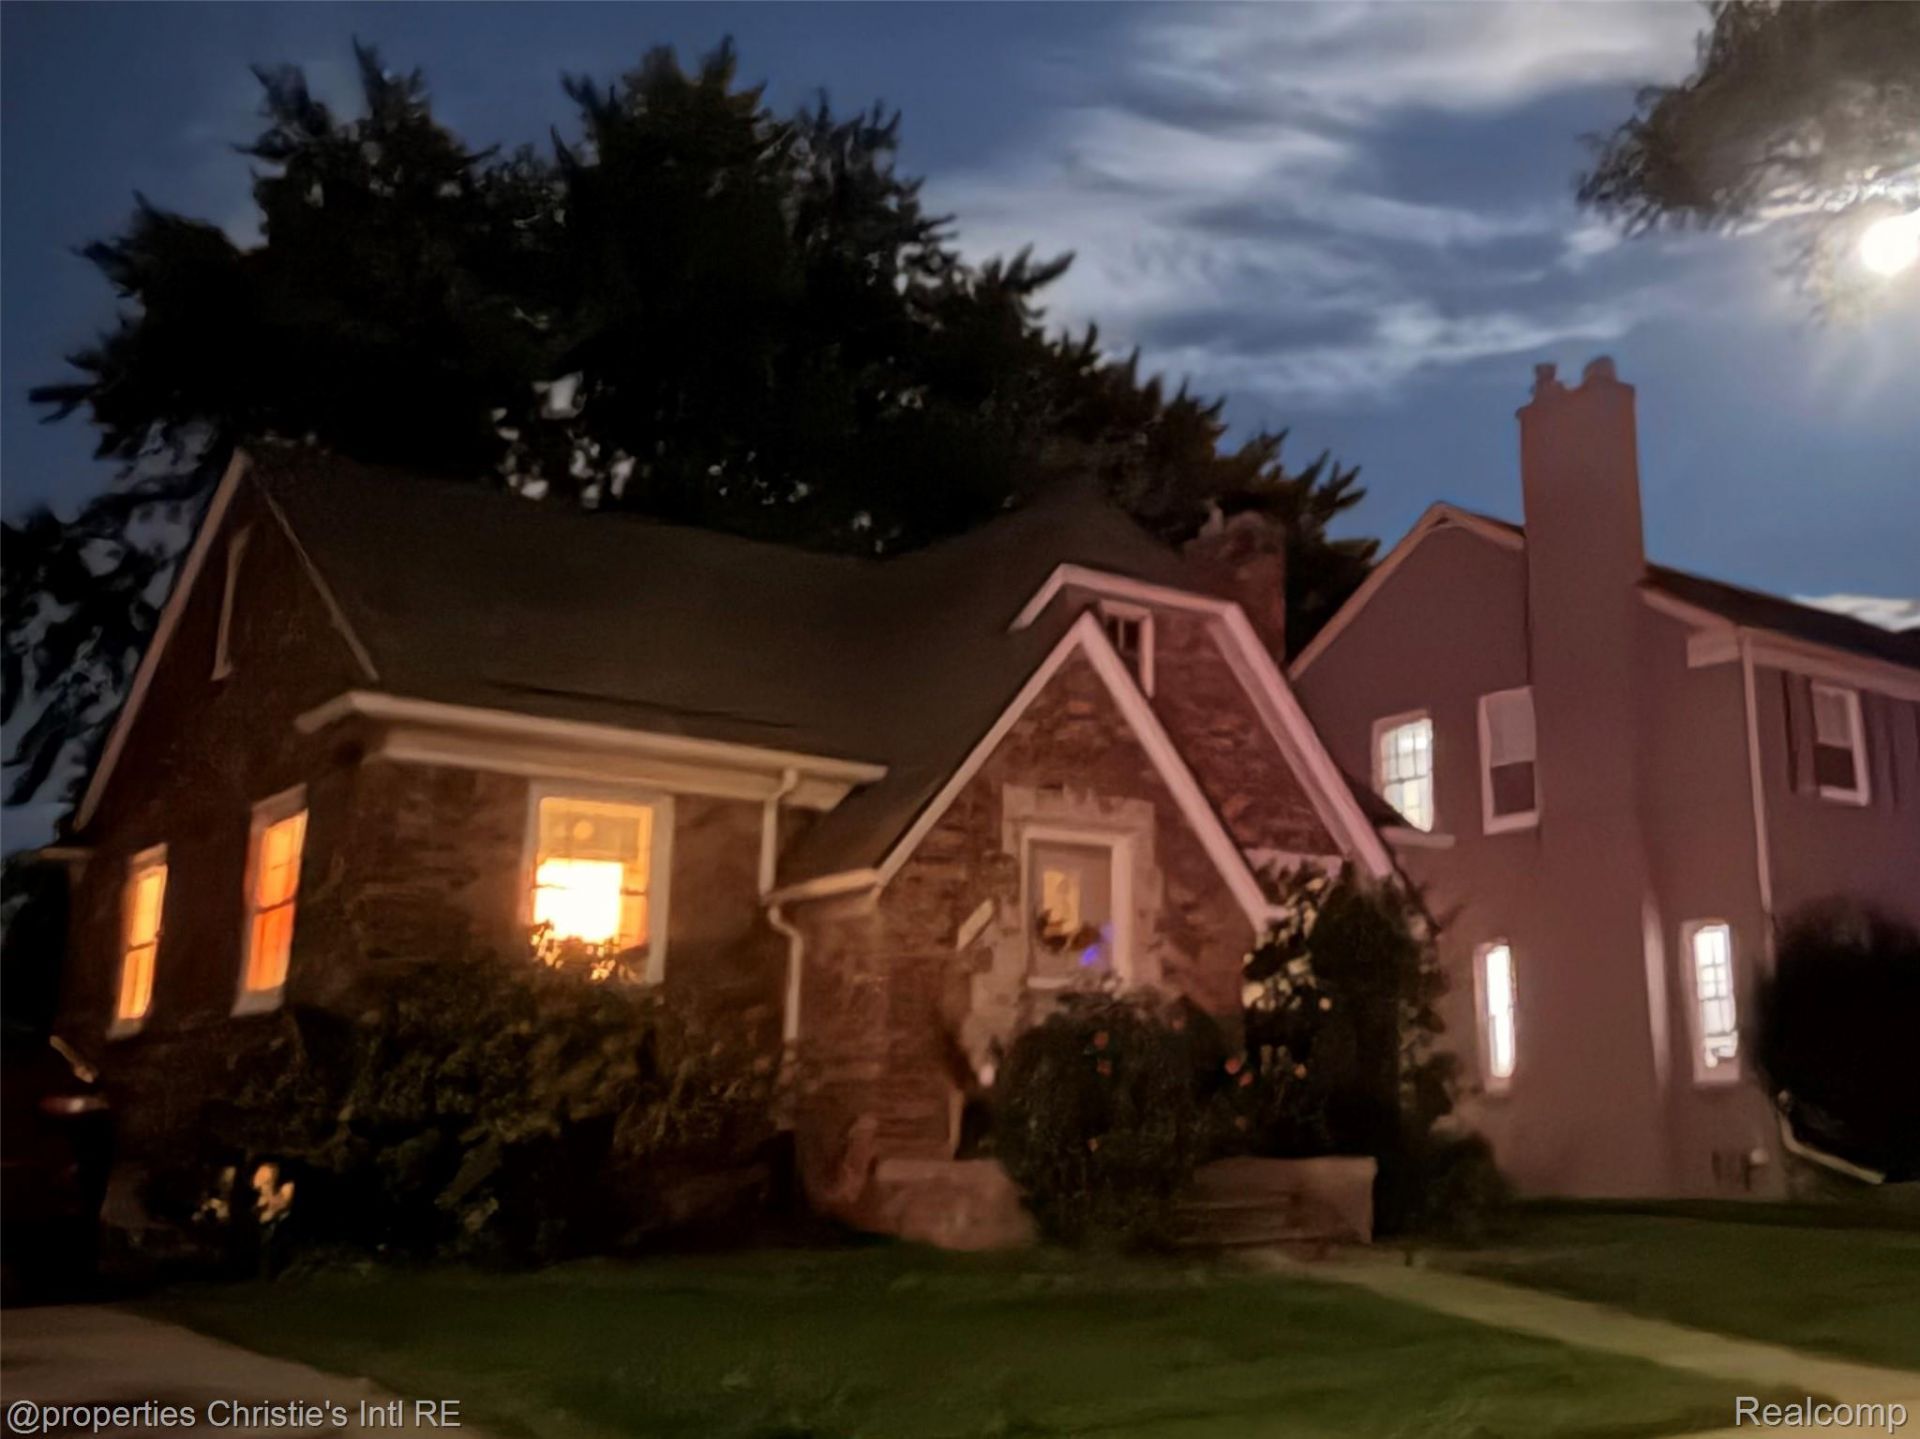
Grosse Pointe Farms is one of America's most elegant suburbs. Enjoy your home with a private lakefront park for relaxing and entertaining. This stunning brick-and-granite two-bedroom, one-bath home should be yours! Walk to shops and restaurants, including Blufin Sushi and Village Market Grocer, and enjoy the sounds of children playing just down the street at Brownell Middle School. Young people living there attend prestigious Grosse Pointe South High. Adults can attend classes nearby at The Helm, an elegant senior center. A beautiful front porch, surrounded by roses, is perfect for coffee on one of the prettiest streets in Grosse Pointe Farms. Have lunch at Luxe on The Hill. Grill your dinner at home, sunning on the back patio, and park in your one-car garage with storage to complete the outdoor-enjoyment experience. A fenced-in backyard lets pets love it too. The lower level features a home office, home gym, and family room, plus a laundry room, wine cellar, workshop, and storage. If you are ambitious, the pull-down attic could become a second floor, as most homes in the area have done. Make the kitchen and dining room your own, or enjoy them as-is. A new roof gives you peace of mind, with beauty abounding around you...
Property Features
Property Type: Residential - Single Family
Basement: Yes
Basement: Full, Partially Finished
Cooling: Central Air
Garage: 1
Heating: Forced Air, Natural Gas
Home Style: Ranch
Lot Size: 0.12 Acres
Roof Type: Asphalt
Stories: 1.0
Taxes: $5,940
Year Built: 1937
Amenities
Entrance Foyer
Feature Descriptions
Appliances: Dryer, Free Standing Refrigerator, Microwave, Washer
Exterior: Brick, Stone
Fencing: Back Yard
Fireplace: Living Room
Laundry: Laundry Room
Lot Dimensions: 40X128
Parcel#: 38005050098000
Parking: One Car Garage, Detached, Electricityin Garage
Parking Notes: One Car Garage, Detached, Electricityin Garage
Patio/Porch: Patio, Porch
Pets Allowed: Yes
Sewer: Public Sewer
Summer Tax: 3031
Utilities: Above Ground Utilities, Cable Available
Water: Public
Winter Tax: 2909
Room Sizes
Bedroom: 10 X 10
Library: 12 X 10
Living Room: 18 X 15
Laundry: 22 X 6
Bath Full: 6 X 6
Local Schools
School District: GrossePointe
Listed By / Shown By
Listed By
Agency Name: @properties Christie's Int'l RE Grosse Pointe
Agency Phone: 3132282221
Shown By
Agent Name: Dennis Strasser
Agent Phone: (810) 227-1016 ext. 212
Agency Title: Griffith Realty

Estimate Your Payment
Estimated Payment
$ 1,061.38 per month $500.75 Principal & Interest $495.00 Property Tax $65.63 Homeowner's InsuranceChange Payment Information

IDX provided courtesy of Realcomp II Ltd.
©2021 Realcomp II Ltd. Shareholders
Privacy Policy / DMCA Notice / ADA Accessibility


This site is hosted, designed and copyright
© 1994 - 2026 by
Delta Media Group, Inc. -- Patent Pending --
422 Manor Street | MLS# 20261087089
This single family home located at 422 Manor Street , Grosse Pointe Farms, Mi 48236 is currently listed for sale with an asking price of $225,000. This property was built in 1937 and has 2 bedrooms and 1 full baths with 1643 sq. ft. Manor Street is located in the G R O S S E P O I N T E F A R M S M A N O R S U B subdivision within the GrossePointe school district. Search G R O S S E P O I N T E F A R M S M A N O R S U B real estate on dstrasser.griffithrealty.com today.