DennisStrasser

BEDS4
BATHS3 full 1 partial
SQUARE FEET3,091
MLS#20261035789
STATUSAccepting Backup Offers
PROPERTY TYPEResidential - Single Family
SUBDIVISIONBrookside Sub
SCHOOLUtica
Property Description
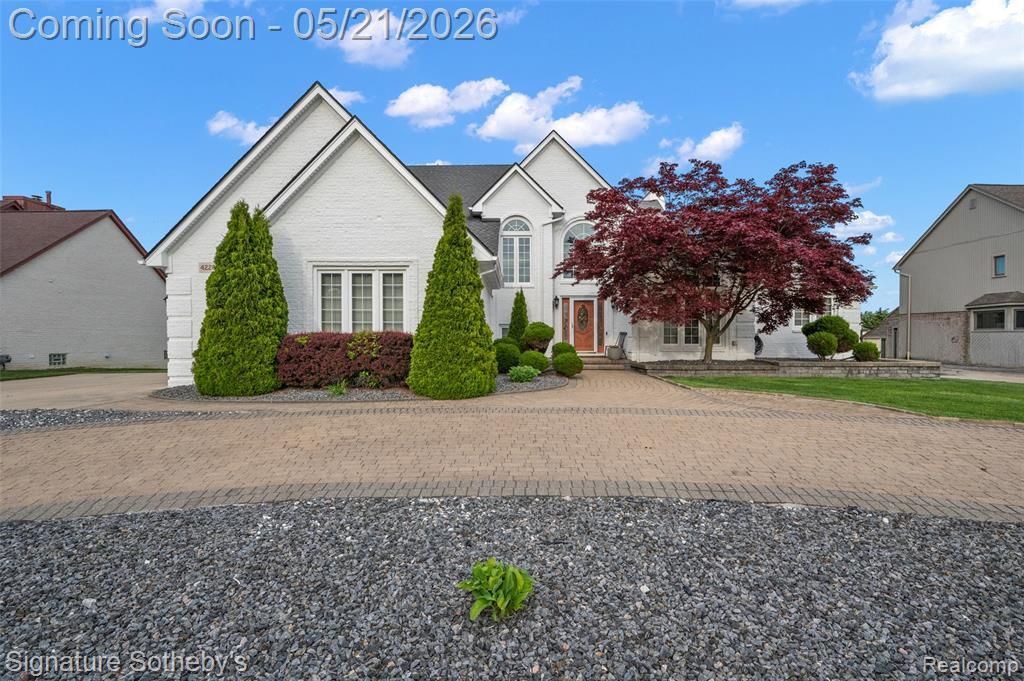
This beautifully updated and move-in ready 4-bedroom, 3.5-bath home offers the perfect blend of comfort, style, and functionality, including the highly sought-after main-floor primary suite. The light-filled, open-concept layout features a stunning updated kitchen with granite countertops and plenty of space for entertaining. The spacious primary suite includes a large bath and walk-in closet. Upstairs, you’ll find three additional generously sized bedrooms along with a versatile loft area, perfect for a home office, playroom, or additional living space. A sprawling full basement offers endless possibilities for recreation, storage, or future finishing. Step outside to enjoy the large lot, enhanced by custom brick paver driveways and walkways, fresh landscaping, and a beautiful new Trex deck, perfect for relaxing or entertaining. Major updates provide peace of mind, including new siding, roof, exterior paint, HVAC, A/C, hot water heater, interior paint, and newer windows, front door, and office windows. Ideally located on a quiet street within the highly regarded Utica School District, this rare opportunity truly has it all. Schedule your private showing today before it’s gone!
Property Features
Property Type: Residential - Single Family
Basement: Unfinished
Cooling: Ceiling Fan(s), Central Air
Fuel Type: Natural Gas
Garage: 2 car attached
Heating: Forced Air
Home Style: Contemporary
Lot Size: 0.31 Acres
Year Built: 1995
Appliances
Built-In Electric Oven
Dishwasher
Disposal
Dryer
Electric Cooktop
Free-Standing Refrigerator
Microwave
Washer
Feature Descriptions
Architecture: Contemporary
Days on Site: 64
Exterior: Brick, Stone
Fireplace Location: Great Room, Primary Bedroom
Foundation: Basement
Frontage Feet: 100
Garage/Parking: Attached, Driveway
Interior: Furnished - Negotiable
Lot Dimensions: 0.31 Acre(s)
Parking Notes: Attached, Driveway
Road Frontage: Paved, Pub. Sidewalk
Summer Tax: $8093.0000
Water Heater: Natural Gas
Winter Tax: $2218.0000
Local Schools
School District: Utica
Listed By / Shown By
Listed By
Agency Name: Signature Sotheby's International Realty Bham
Agency Phone: (248) 644-7000
Shown By
Agent Name: Dennis Strasser
Agent Phone: (810) 227-1016 ext. 212
Agency Title: Griffith Realty

Estimate Your Payment
Estimated Payment
$ 1,510.09 per month $1,335.12 Principal & Interest $0.00 Property Tax (data not provided by mls) $174.97 Homeowner's InsuranceChange Payment Information

IDX provided courtesy of Realcomp II Ltd.
©2021 Realcomp II Ltd. Shareholders
Privacy Policy / DMCA Notice / ADA Accessibility


This site is hosted, designed and copyright
© 1994 - 2026 by
Delta Media Group, Inc. -- Patent Pending --
42280 Locklin Drive | MLS# 20261035789
This single family home located at 42280 Locklin Drive, Sterling Heights, MI 48314 is currently listed for sale with an asking price of $599,900. This property was built in 1995 and has 4 bedrooms and 3 full and 1 partial baths with 3091 sq. ft. Locklin Drive is located in the Brookside Sub subdivision within the Utica school district. Search Brookside Sub real estate on dstrasser.griffithrealty.com today.