DennisStrasser

BEDS2
BATHS2 full
SQUARE FEET1,028
MLS#20261087690
STATUSActive
PROPERTY TYPERental - Condominium
SUBDIVISIONL I L L E Y P O I N T E C O N D
SCHOOLPlymouthCanton
Property Description
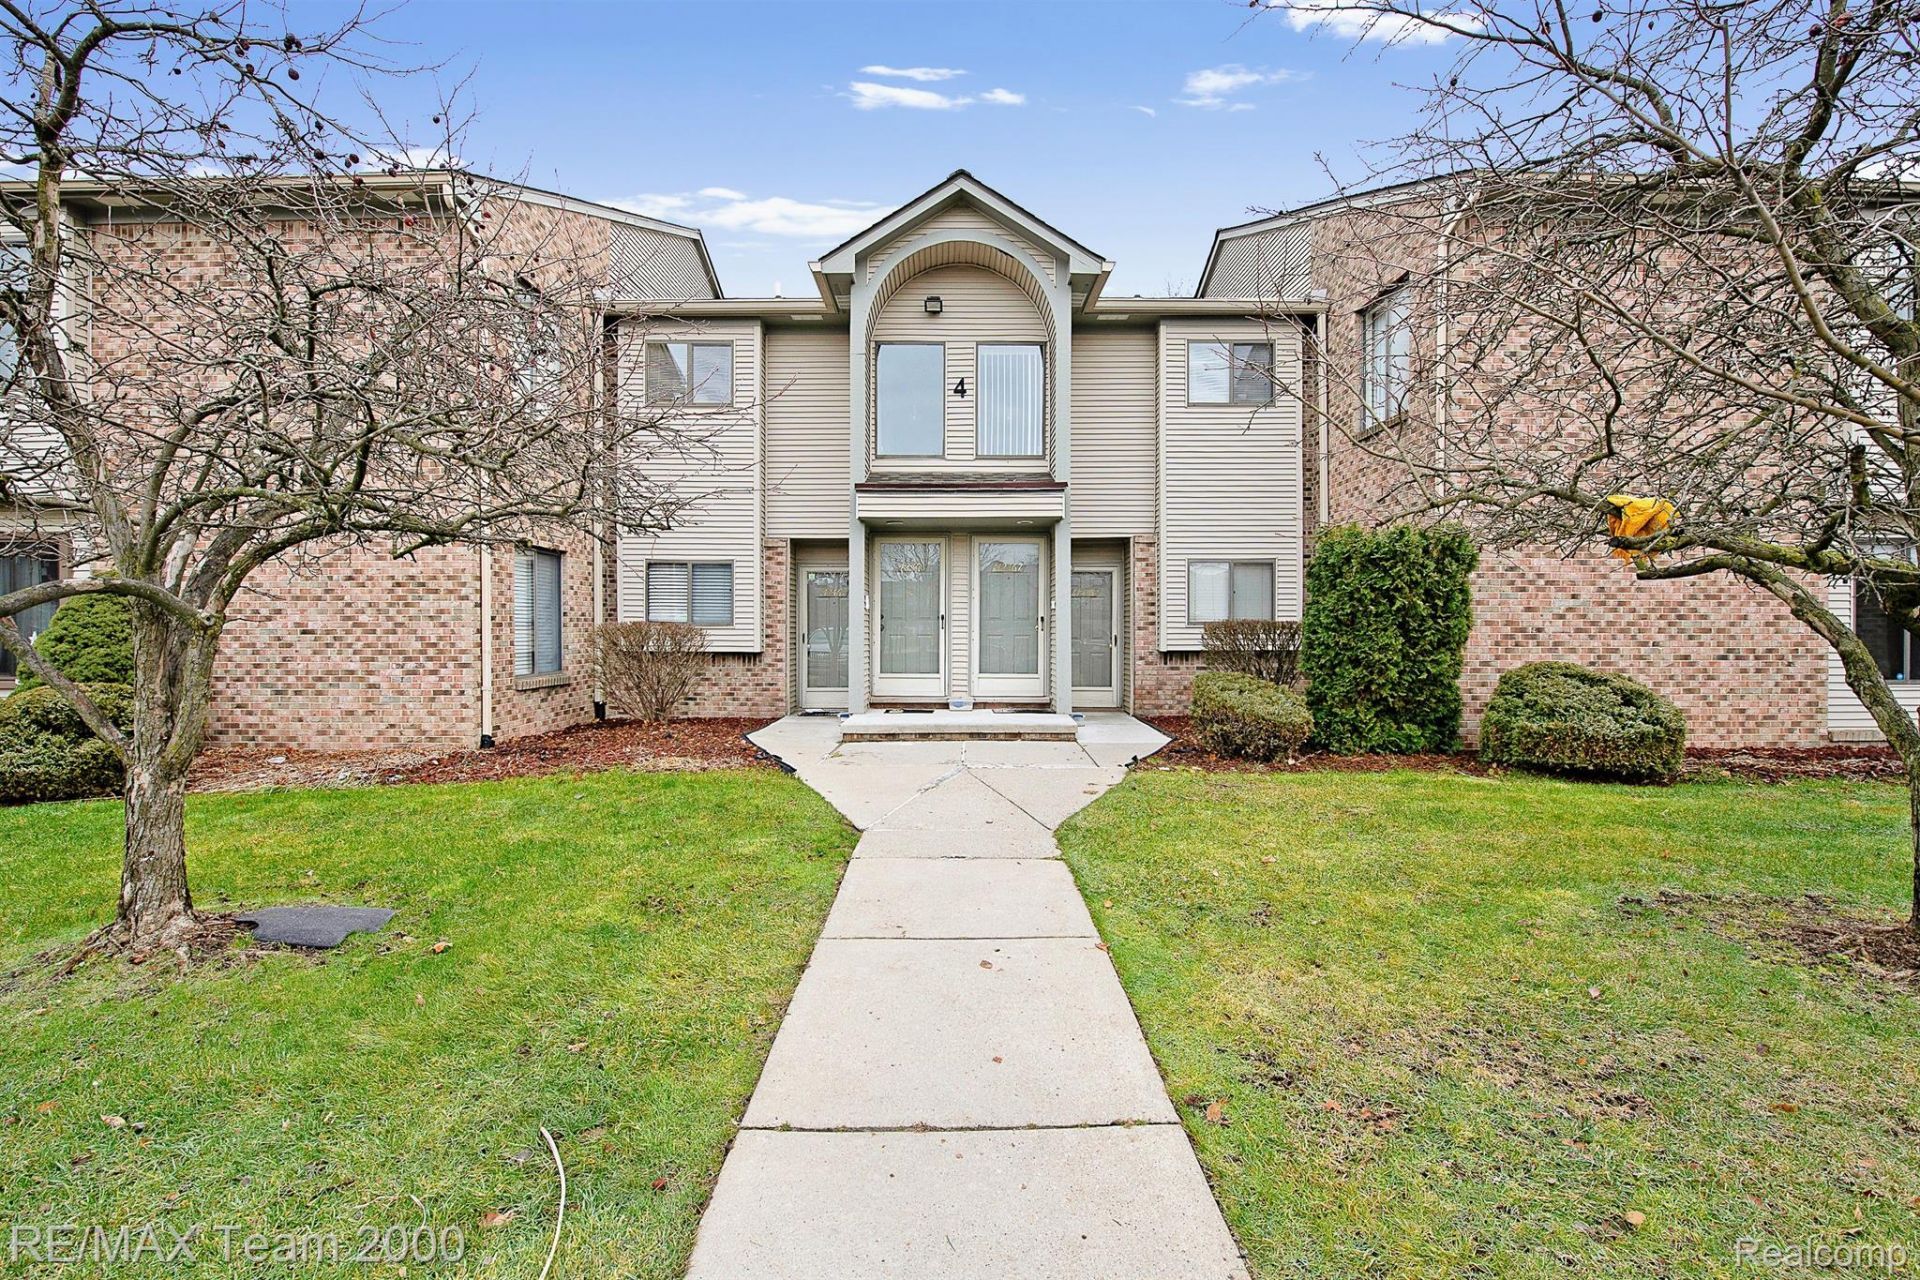
BEAUTIFUL CONDO IN LILLEY POINTE CONDO SITE. COME & ENJOY CONDO LIVING WITH NO WORRIES OF SNOW REMOVAL OR LAWNCARE. 2 BEDROOM & 2 FULL BATHS. LIKE BRAND NEW. NEWER FLOORING THROUGH OUT, NEWER KITCHEN WITH GRANITE COUNTERTOPS, NEWER VANITIES IN THE BATHROOMS & ALL NEWER APPLIANCES INCLUDED. PRIMARY BEDROOM IS VERY GOOD SIZE WITH DOUBLE CLOSETS W/MASTER BATH. SECOND BEDROOM IS GOOD SIZE TOO. LARGE LAUNDRY ROOM W/ PLENTY OF ROOM FOR STORAGE. WATER/SEWAGE CHARGES ARE INCLUDED IN THE RENT. PLENTY OF PARKING ALONG WITH ONE ASSIGNED CARPORT. READY FOR IMMEDIATE OCCUPANCY! ALL APPLICATIONS WILL REQUIRE PROOF OF INCOME, CREDIT & BACKROUND CHECK. NO PETS. NO SMOKING
Property Features
Property Type: Rental - Condominium
Cooling: Ceiling Fans
Heating: Forced Air, Natural Gas
Home Style: Contemporary
Roof Type: Asphalt
Stories: 1.0
Taxes: $0
Year Built: 1990
Amenities
Lighting
Private Entrance
Feature Descriptions
Appliances: Dishwasher, Disposal, Free Standing Electric Range, Free Standing Refrigerator
Community Features: Sidewalks
Days on Site: 1
Exterior: Vinyl Siding
Laundry: Laundry Room
Parcel#: 71055040043000
Parking: Assigned, No Garage, Carport
Parking Notes: Assigned, No Garage, Carport
Patio/Porch: Patio
Pets Allowed: No
Security: Smoke Detectors
Sewer: Public Sewer
Water: Public
Room Sizes
Primary Bedroom: 13 X 11
Bedroom: 12 X 11
Dining Room: 11 X 8
Kitchen: 11 X 8
Laundry: 9 X 8
Living Room: 12 X 7
Primary Bathroom: 8 X 5
Bath Full: 8 X 6
Local Schools
School District: PlymouthCanton
Listed By / Shown By
Listed By
Agency Name: RE/MAX Team 2000
Agency Phone: 3135610900
Shown By
Agent Name: Dennis Strasser
Agent Phone: (810) 227-1016 ext. 212
Agency Title: Griffith Realty


IDX provided courtesy of Realcomp II Ltd.
©2021 Realcomp II Ltd. Shareholders
Privacy Policy / DMCA Notice / ADA Accessibility


This site is hosted, designed and copyright
© 1994 - 2026 by
Delta Media Group, Inc. -- Patent Pending --
42461 Lilley Pointe Drive | MLS# 20261087690
This property located at 42461 Lilley Pointe Drive , Canton Township, Mi 48187 is currently listed for rent with an asking price of $1,500 / Monthly. Lilley Pointe Drive is located within the PlymouthCanton school district. Search Canton Township real estate on dstrasser.griffithrealty.com today.