DennisStrasser

BEDS3
BATHS2 full 1 partial
SQUARE FEET1,574
MLS#20261055943
STATUSActive
PROPERTY TYPEResidential - Condominium
SUBDIVISIONReplat 2 Of Wayne County Condo Sub Plan 579
SCHOOLPlymouth Canton
Property Description
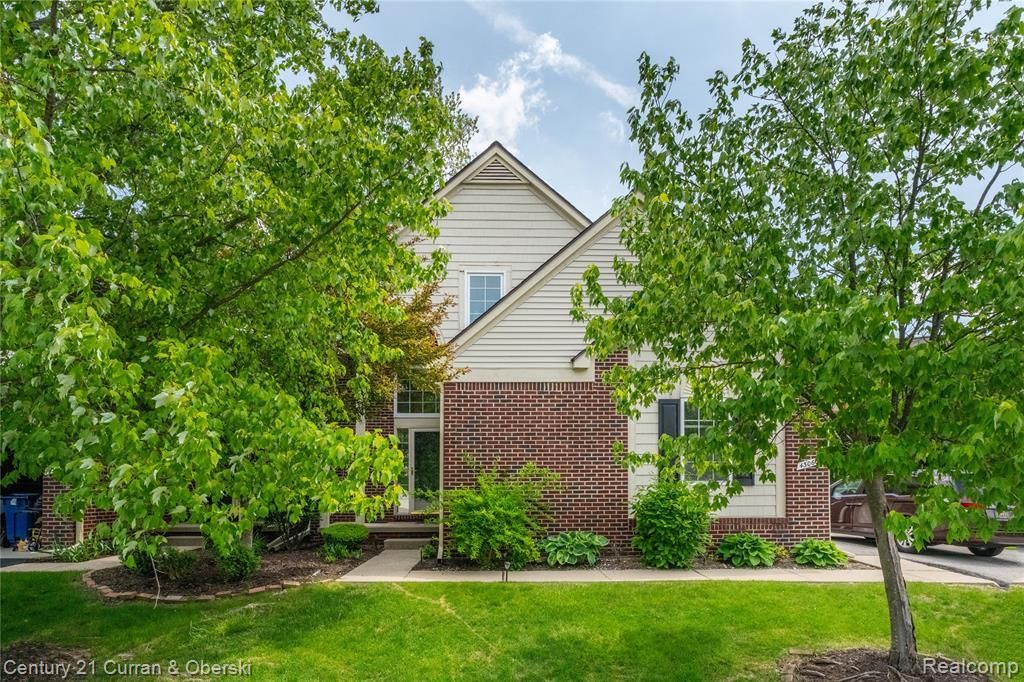
Rare end-unit condo in desirable Morgan Creek, backing to a premium oversized lot with exceptional privacy and natural light on three sides. Sun-filled great room with vaulted ceilings and cozy gas fireplace flows into an open eat-in kitchen with brand-new flooring (2026) — perfect for everyday living and entertaining. Three generous bedrooms upstairs, including a primary suite with ample closet space; convenient first-floor laundry and direct-entry two-car attached garage. The fully finished basement adds a spacious second living area ideal for a family room, home office, or gym. Step out to a freshly stained deck overlooking the private, park-like setting only an end unit can offer. Award-winning Plymouth-Canton schools. Major systems are all done energy-efficient 16 SEER HVAC (2023), triple-pane windows throughout with 50-year transferable warranty (2024), fresh interior paint including garage (2026). Truly move-in ready — nothing to do but unpack. Seller can accommodate a quick close — move in before the school year. Minutes to Cherry Hill Village, shopping, and expressways.
Property Features
Property Type: Residential - Condominium
Basement: Finished
Cooling: Ceiling Fan(s), Central Air
Fuel Type: Natural Gas
Garage: 2 car attached
Heating: Forced Air
Home Style: Colonial, End Unit
Year Built: 2003
Appliances
ENERGY STAR® qualified dryer
Dishwasher
Disposal
Free-Standing Gas Range
Free-Standing Refrigerator
Range Hood
Washer
Feature Descriptions
Architecture: Colonial, End Unit
Exterior: Brick, Cedar, Vinyl
Fireplace Location: Great Room
Foundation: Basement
Garage/Parking: Side Entrance, Direct Access, Electricity, Door Opener, Attached, Driveway
Homeowners Association Fee: $430 (Monthly)
Interior: ENERGY STAR® Qualified Window(s)
Lower Level Finished Sqft: 500
Parking Notes: Side Entrance, Direct Access, Electricity, Door Opene
Road Frontage: Paved, Private
Summer Tax: $2236.0000
Water Heater: Natural Gas
Winter Tax: $2906.0000
Room Sizes
Bath - Full: Level - Second
Bath - Lav: Level - First/Entry
Bath - Primary: Level - Second
Bedroom: Level - Second
Bedroom: Level - Second
Bedroom - Primary: Level - Second
Dining Room: Level - First/Entry
Great Room: Level - First/Entry
Kitchen: Level - First/Entry
Laundry Area/Room: Level - First/Entry
Local Schools
School District: Plymouth Canton
Listed By / Shown By
Listed By
Agency Name: Century 21 Curran & Oberski
Agency Phone: (734) 464-6400
Shown By
Agent Name: Dennis Strasser
Agent Phone: (810) 227-1016 ext. 212
Agency Title: Griffith Realty

Estimate Your Payment
Estimated Payment
$ 805.26 per month $711.96 Principal & Interest $0.00 Property Tax (data not provided by mls) $93.30 Homeowner's InsuranceChange Payment Information

IDX provided courtesy of Realcomp II Ltd.
©2021 Realcomp II Ltd. Shareholders
Privacy Policy / DMCA Notice / ADA Accessibility


This site is hosted, designed and copyright
© 1994 - 2026 by
Delta Media Group, Inc. -- Patent Pending --
43060 Providence Lane | MLS# 20261055943
This condo located at 43060 Providence Lane, Canton, MI 48188 is currently listed for sale with an asking price of $319,900. This property was built in 2003 and has 3 bedrooms and 2 full and 1 partial baths with 1574 sq. ft. Providence Lane is located in the Replat 2 Of Wayne County Condo Sub Plan 579 subdivision within the Plymouth Canton school district. Search Replat 2 Of Wayne County Condo Sub Plan 579 real estate on dstrasser.griffithrealty.com today.