DennisStrasser

BEDS3
BATHS2 full
SQUARE FEET1,608
MLS#20261046840
STATUSPending
PROPERTY TYPEResidential - Single Family
SCHOOLDavison
Property Description
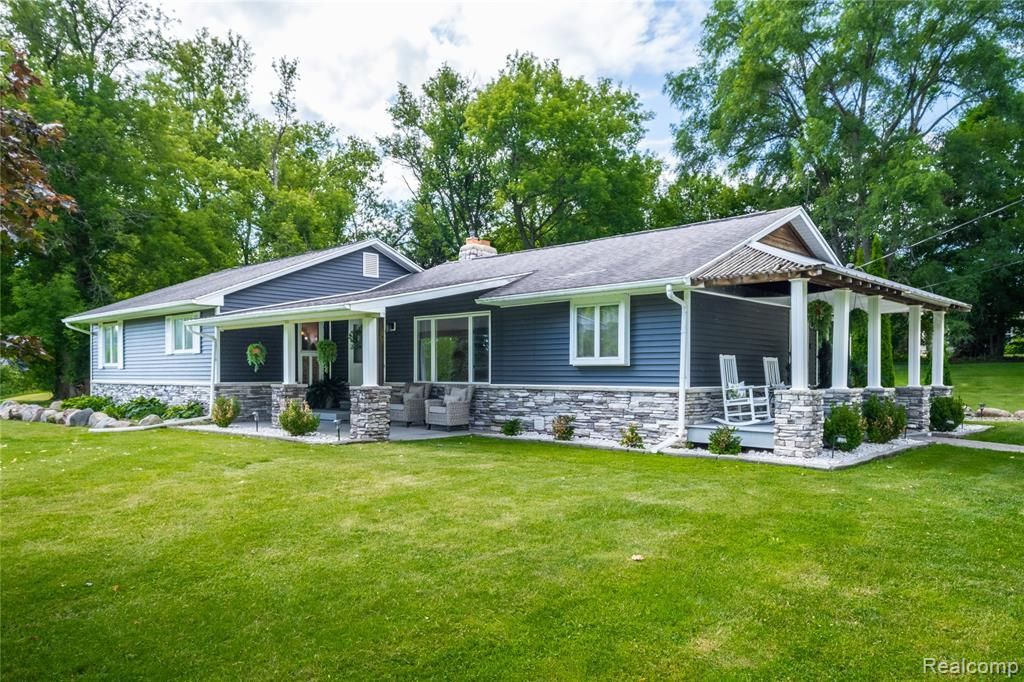
Your Private 10-Acre Retreat Awaits! Escape the ordinary and embrace unending tranquility on this breathtaking 10-acre paradise, where wooded beauty and open spaces create the perfect balance of privacy and recreation. Spend summer days fishing in your stocked pond, relaxing on your own sandy beach, or simply taking in the peaceful surroundings that make every day feel like a vacation. Inside, this rustic yet refined 3-bedroom, 2-full bath home welcomes you with soaring vaulted ceilings and a stunning floor-to-ceiling fieldstone fireplace—the heart of a warm and inviting living room designed for cozy evenings and memorable gatherings. Outdoor entertaining is effortless with multiple spaces to relax, unwind, and host family and friends. Whether you're roasting marshmallows under the stars, enjoying morning coffee overlooking the water, or exploring your own acreage, you'll feel miles away from it all. Need room for all the toys? The oversized detached 3-car garage offers ample space for vehicles, boats, ATVs, and everything needed to enjoy this incredible property to the fullest. Plus, a second driveway to pull those toys onto the property! Rustic. Relaxing. Remarkable. More than a home, this is a lifestyle—a retreat you'll never want to leave. Welcome Home!
Property Features
Property Type: Residential - Single Family
Cooling: Ceiling Fan(s), Central Air
Fuel Type: Natural Gas
Garage: 3
Heating: Forced Air
Home Style: Ranch
Lot Size: 10.02 Acres
Year Built: 1978
Feature Descriptions
Architecture: Ranch
Days on Site: 28
Exterior: Aluminum, Stone
Fireplace Location: Living Room
Foundation: Crawl
Frontage Feet: 261
Garage/Parking: Detached
Lot Dimensions: 10.02 Acre(s)
Parking Notes: Detached
Road Frontage: Paved
Summer Tax: $1.0000
Winter Tax: $718.0000
Local Schools
School District: Davison
Listed By / Shown By
Listed By
Agency Name: Berkshire Hathaway HomeServices Michigan Real Est
Agency Phone: (810) 695-1990
Shown By
Agent Name: Dennis Strasser
Agent Phone: (810) 227-1016 ext. 212
Agency Title: Griffith Realty

Estimate Your Payment
Estimated Payment
$ 1,006.89 per month $890.23 Principal & Interest $0.00 Property Tax (data not provided by mls) $116.67 Homeowner's InsuranceChange Payment Information

IDX provided courtesy of Realcomp II Ltd.
©2021 Realcomp II Ltd. Shareholders
Privacy Policy / DMCA Notice / ADA Accessibility


This site is hosted, designed and copyright
© 1994 - 2026 by
Delta Media Group, Inc. -- Patent Pending --
4418 N Gale Road | MLS# 20261046840
This single family home located at 4418 N Gale Road, Richfield Township, MI 48423 is currently listed for sale with an asking price of $399,999. This property was built in 1978 and has 3 bedrooms and 2 full baths with 1608 sq. ft. N Gale Road is located within the Davison school district. Search Richfield Township real estate on dstrasser.griffithrealty.com today.