DennisStrasser

BEDS4
BATHS3 full 1 partial
SQUARE FEET3,550
MLS#20261083225
STATUSActive
PROPERTY TYPEResidential - Single Family
SUBDIVISIONG L E N G A R R Y V I L L A G E S U B 5
SCHOOLPlymouthCanton
Property Description
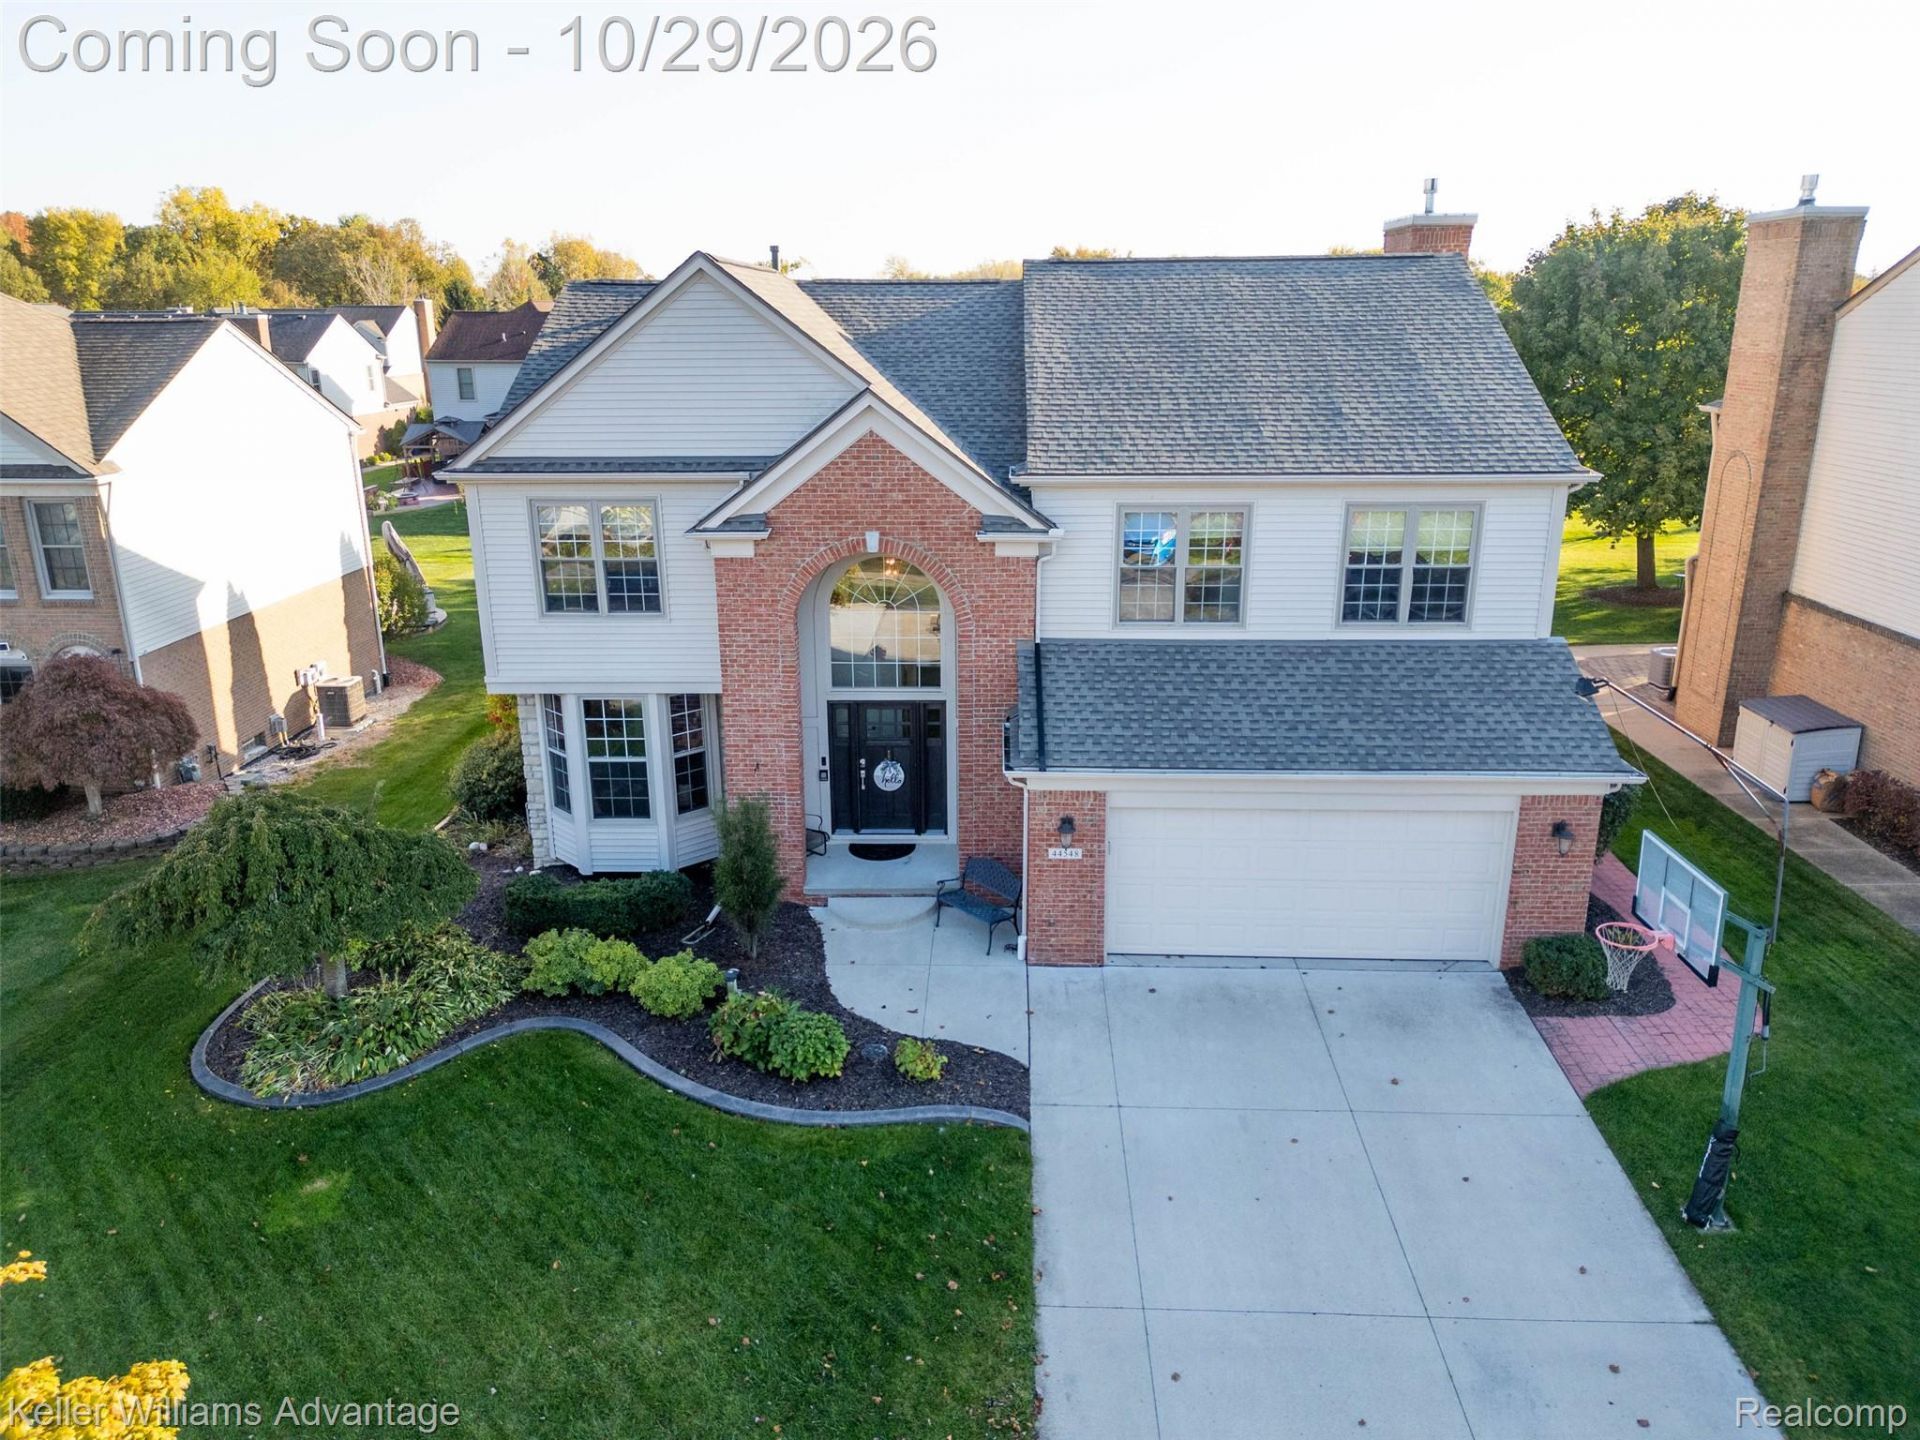
Welcome to an entertainer's dream! This beautifully renovated home in Canton Twp checks all the boxes leaving no corner untouched. The gorgeous kitchen features high end cabinetry and appliances, room for everyone and opens right out to an incredible outdoor entertaining space. A built-in kitchen and bar make hosting family and friends a breeze under the covered pergola. When those colder Michigan days roll around, bring the party inside to your great room with stately brick fireplace and soaring ceilings or head downstairs to the fully finished basement with room for games, a bar, full bath and plenty of additional living space. Back on the main floor, you'll appreciate the large pantry and laundry room just off the kitchen and dining room. Upstairs, the spacious primary suite features a beautifully remodeled bath with heated floors, while refinished hardwood floors run throughout the entire upper level. Three additional bedrooms and another updated full bath complete the second floor. And there's more to love than just the beautiful finishes! You can rest easy knowing this home has been well cared for, with a brand new roof, hot water heater, newer furnace and A/C, and a sump pump with backup. Even the garage has been given some attention with an epoxy floor, and the lighted basketball hoop in the driveway adds time to play.Beautifully updated inside and out, with fabulous spaces for entertaining or simply enjoying everyday life. Schedule your showing and come see it for yourself!
Property Features
Property Type: Residential - Single Family
Basement: Yes
Basement: Bath Stubbed, Finished, Full, Interior Entry
Cooling: Attic Fan, Ceiling Fans, Central Air
Garage: 2 car attached
Heating: Forced Air, High Efficiency Sealed Combustion, Nat
Home Style: Colonial
Lot Size: 0.22 Acres
Roof Type: Asphalt
Stories: 2.0
Taxes: $7,226
Year Built: 1995
Amenities
Entrance Foyer
High Speed Internet
Programmable Thermostat
Barbecue
Lighting
Feature Descriptions
Appliances: Dishwasher, Disposal, Dryer, Free Standing Electric Range, Free Standing Gas Range, Free Standing Refrigerator, Humidifier, Microwave, Stainless Steel Appliances, Washer, Wine Cooler
Community Features: Sidewalks
Days on Site: 2
Exterior: Brick
Fireplace: Family Room, Gas
HOA Fee: 470/ Annually
Laundry: Electric Dryer Hookup, Laundry Room, Washer Hookup
Lot: Sprinklers
Lot Dimensions: 70X137.5
Parcel#: 71087030427000
Parking: Two Car Garage, Attached, Direct Access, Electricityin Garage, Garage Faces Front, Side Entrance
Parking Notes: Two Car Garage, Attached, Direct Access, Electrici
Patio/Porch: Covered, Patio, Porch
Pets Allowed: Yes
Security: Smoke Detectors
Sewer: Public Sewer
Summer Tax: 3177
Utilities: Cable Available, Underground Utilities
Water: Public
Winter Tax: 4049
Room Sizes
Bath Full: 8 X 5
Primary Bathroom: 10 X 9
Bath Lav: 5 X 5
Bedroom: 14 X 10
Dining Room: 15 X 12
Primary Bedroom: 16 X 14
Family Room: 20 X 14
Kitchen: 19 X 14
Laundry: 11 X 10
Local Schools
School District: PlymouthCanton
Listed By / Shown By
Listed By
Agency Name: Keller Williams Advantage
Agency Phone: 2483808800
Shown By
Agent Name: Dennis Strasser
Agent Phone: (810) 227-1016 ext. 212
Agency Title: Griffith Realty

Estimate Your Payment
Estimated Payment
$ 2,175.44 per month $1,390.98 Principal & Interest $602.17 Property Tax $182.29 Homeowner's InsuranceChange Payment Information

IDX provided courtesy of Realcomp II Ltd.
©2021 Realcomp II Ltd. Shareholders
Privacy Policy / DMCA Notice / ADA Accessibility


This site is hosted, designed and copyright
© 1994 - 2026 by
Delta Media Group, Inc. -- Patent Pending --
44548 Fenwick Drive | MLS# 20261083225
This single family home located at 44548 Fenwick Drive, Canton Township, Mi 48188 is currently listed for sale with an asking price of $625,000. This property was built in 1995 and has 4 bedrooms and 3 full and 1 partial baths with 3550 sq. ft. Fenwick Drive is located in the G L E N G A R R Y V I L L A G E S U B 5 subdivision within the PlymouthCanton school district. Search G L E N G A R R Y V I L L A G E S U B 5 real estate on dstrasser.griffithrealty.com today.