DennisStrasser

BEDS3
BATHS2 full 1 partial
SQUARE FEET2,200
MLS#20261076108
STATUSAccepting Backup Offers
PROPERTY TYPEResidential - Single Family
SCHOOLLapeer
Property Description
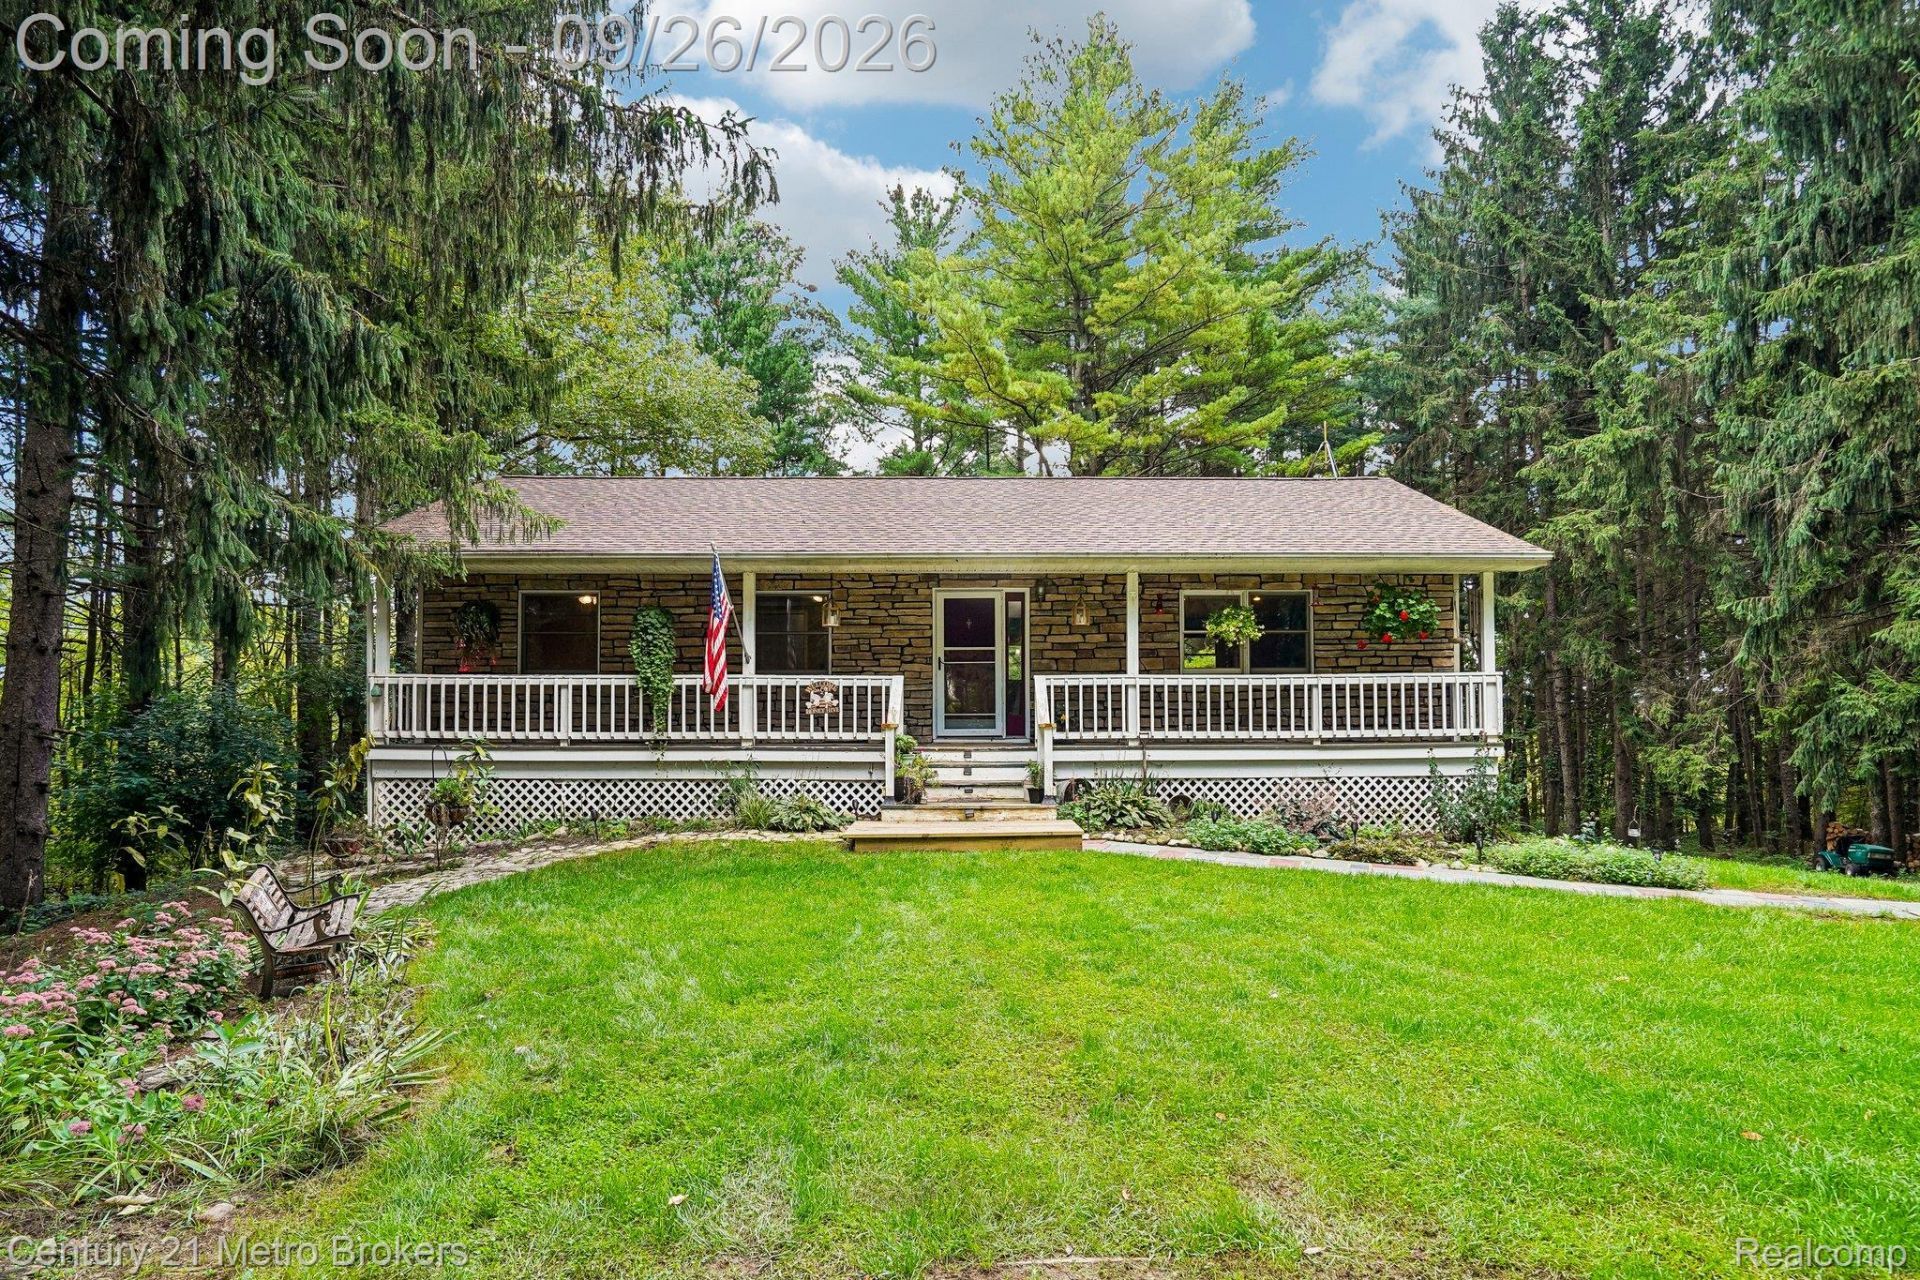
UNMATCHED PRIVACY & NATURE-ENTHUSIASTS PARADISE IN ATTICA TOWNSHIP! Welcome to 4560 Belle River Road! this unique 3-bedroom, 2.5-bathroom raised ranch is nestled on nearly 5 heavily wooded acres (4.94 acres) offering total seclusion and peace of mind. Surrounded by natural wetlands, offering a peaceful buffer against surrounding development so you can enjoy your private views and abundant local wildlife - including deer, turkey, and more, for years to come. Spanning 2,200 square feet of total finished space (1,200 sq. ft. main floor + an estimated 1,000 sq. ft. finished lower-walkout level), this home features major recent improvements, including a brand-new roof (2 years old), a new storage shed (2 years old), a 4-year-old water softener, and a detached 2-car garage. The daylight walkout basement features two separate exterior doors along the same wall and an expansive layout containing an additional flex room directly connected to the half bath (added just 3 years ago), offering the ideal setup for an in-law suite, home office, or guest retreat. Complete with Lapeer Community Schools, natural gas heating, and effortless access to I-69, this serene sanctuary seamlessly combines rural seclusion with modern mechanical updates. Schedule your private tour today!
Property Features
Property Type: Residential - Single Family
Basement: Yes
Basement: Partially Finished, Walk Out Access
Cooling: Central Air
Garage: 2
Heating: Forced Air, Natural Gas
Home Style: Ranch
Lot Size: 4.94 Acres
Stories: 1.0
Taxes: $4,486
Year Built: 1993
Feature Descriptions
Days on Site: 31
Exterior: Stone, Vinyl Siding
Lot Dimensions: 401x531x405x529
Other Structures: Sheds
Parcel#: 00302202310
Parking: Two Car Garage, Detached
Parking Notes: Two Car Garage, Detached
Sewer: Septic Tank
Summer Tax: 1809
Water: Well
Winter Tax: 2677
Room Sizes
Primary Bedroom: 12 X 12
Primary Bathroom: 4 X 9
Bedroom: 9 X 12
Bath Full: 7 X 7
Fle X Room: 9 X 10
Kitchen: 9 X 14
Dining Room: 12 X 12
Living Room: 15 X 17
Laundry: 7 X 15
Bath Lav: 8 X 6
Local Schools
School District: Lapeer
Listed By / Shown By
Listed By
Agency Name: Century 21 Metro Brokers
Agency Phone: 8106941000
Shown By
Agent Name: Dennis Strasser
Agent Phone: (810) 227-1016 ext. 212
Agency Title: Griffith Realty

Estimate Your Payment
Estimated Payment
$ 1,304.96 per month $823.24 Principal & Interest $373.83 Property Tax $107.89 Homeowner's InsuranceChange Payment Information

IDX provided courtesy of Realcomp II Ltd.
©2021 Realcomp II Ltd. Shareholders
Privacy Policy / DMCA Notice / ADA Accessibility


This site is hosted, designed and copyright
© 1994 - 2026 by
Delta Media Group, Inc. -- Patent Pending --
4560 Belle River Road | MLS# 20261076108
This single family home located at 4560 Belle River Road, Attica Township, Mi 48412 is currently listed for sale with an asking price of $369,900. This property was built in 1993 and has 3 bedrooms and 2 full and 1 partial baths with 2200 sq. ft. Belle River Road is located within the Lapeer school district. Search Attica Township real estate on dstrasser.griffithrealty.com today.