DennisStrasser

BEDS5
BATHS2 full 1 partial
SQUARE FEET3,900
MLS#20261076962
STATUSActive
PROPERTY TYPEResidential - Single Family
SCHOOLLapeer
Property Description
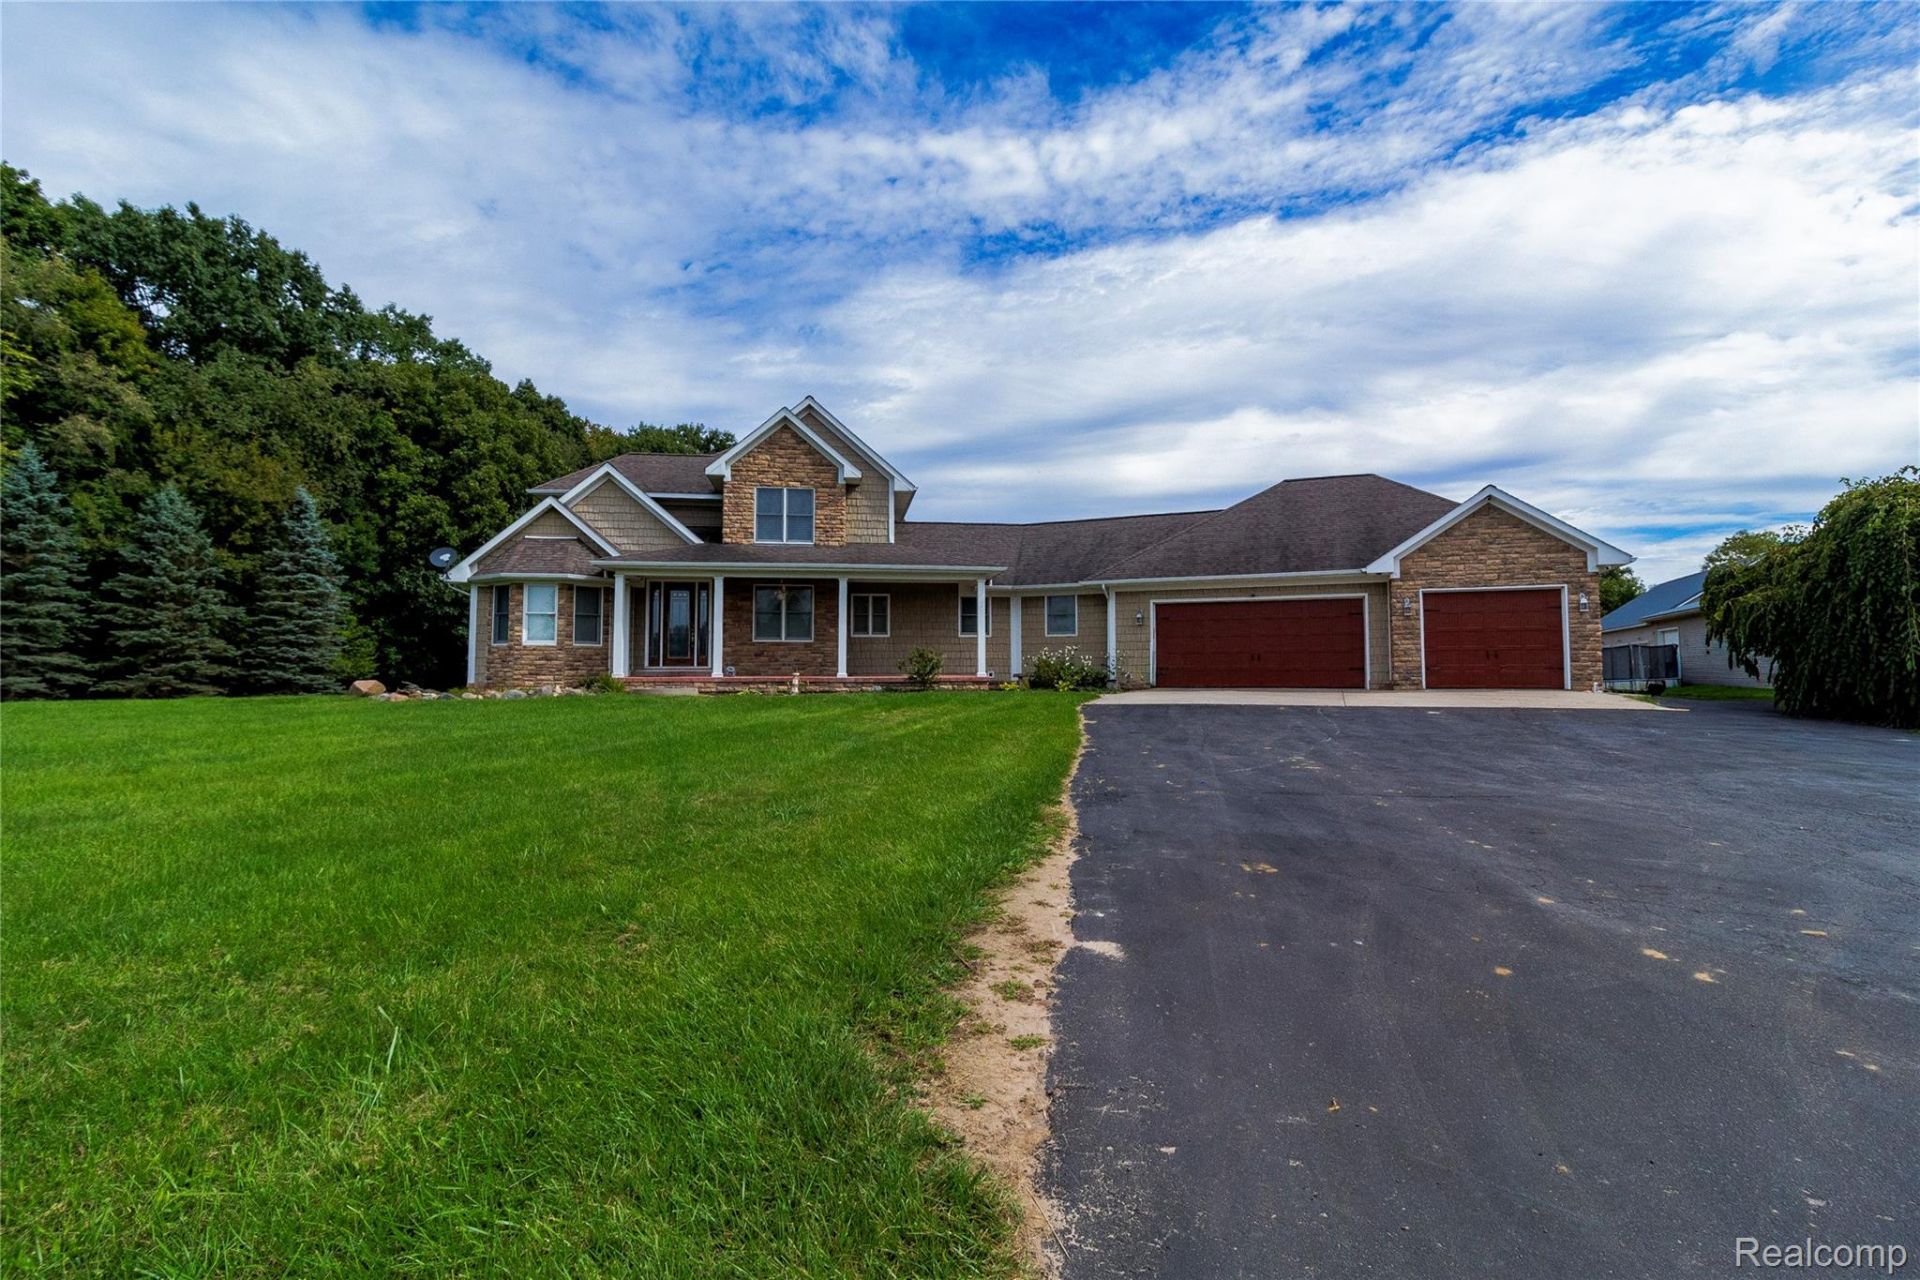
This custom-built home offers the perfect combination of quality, space, privacy and convenience, all set on 10 beautiful acres just 2 miles east of Lapeer on a paved road. Offering almost 4000 sq ft of finished living space, with 4 bedrooms, 2.5 baths and an open floor plan, the home features a spacious first-floor primary suite, geothermal heating and cooling, daylight windows in the basement, and a standby generator. The property also includes an incredible approximately 5,000 sq ft pole barn, providing an exceptional amount of room for vehicles, equipment, toys, hobbies or business use. Much of the barn is spray foamed and both the home and barn are equipped with an outdoor wood furnace heating system, providing an additional heating option. Enjoy the peaceful setting with a private pond, mature surroundings and plenty of room to roam, while still being only minutes from everything Lapeer has to offer. This is a rare opportunity to own a high-quality custom home with an exceptional outbuilding and acreage in a private, secluded setting close to town.
Property Features
Property Type: Residential - Single Family
Basement: Yes
Basement: Daylight, Partially Finished
Cooling: Central Air, Heat Pump
Garage: 3.5 car attached
Heating: Forced Air, Geothermal, Radiant
Home Style: Contemporary
Lot Size: 10.05 Acres
Roof Type: Asphalt
Stories: 2.0
Taxes: $6,127
Year Built: 2004
Feature Descriptions
Appliances: Dishwasher, Dryer, Free Standing Electric Range, Free Standing Refrigerator, Microwave, Washer
Days on Site: 26
Exterior: Brick, Stone, Vinyl Siding
Fireplace: Living Room
Laundry: Laundry Room
Lot Dimensions: 333x1283x338x1276
Parcel#: 01201102405
Parking: Threeand Half Car Garage, Attached, Garage Door Opener
Parking Notes: Threeand Half Car Garage, Attached, Garage Door Op
Patio/Porch: Porch
Pets Allowed: Yes
Pool: Above Ground
Sewer: Septic Tank
Summer Tax: 2756
Water: Well
Winter Tax: 3371
Room Sizes
Laundry: 8 X 10
Kitchen: 18 X 19
Living Room: 16 X 28
Primary Bedroom: 13 X 20
Primary Bathroom: 13 X 15
Library: 11 X 12
Bath Lav: 6 X 9
Bedroom: 12 X 14
Bath Full: 6 X 12
Fle X Room: 12 X 15
Family Room: 15 X 30
Local Schools
School District: Lapeer
Listed By / Shown By
Listed By
Agency Name: Realty Executives Main St LLC
Agency Phone: 8106671700
Shown By
Agent Name: Dennis Strasser
Agent Phone: (810) 227-1016 ext. 212
Agency Title: Griffith Realty

Estimate Your Payment
Estimated Payment
$ 2,146.53 per month $1,446.40 Principal & Interest $510.58 Property Tax $189.55 Homeowner's InsuranceChange Payment Information

IDX provided courtesy of Realcomp II Ltd.
©2021 Realcomp II Ltd. Shareholders
Privacy Policy / DMCA Notice / ADA Accessibility


This site is hosted, designed and copyright
© 1994 - 2026 by
Delta Media Group, Inc. -- Patent Pending --
459 Maple Grove Road | MLS# 20261076962
This single family home located at 459 Maple Grove Road, Lapeer Township, Mi 48446 is currently listed for sale with an asking price of $649,900. This property was built in 2004 and has 5 bedrooms and 2 full and 1 partial baths with 3900 sq. ft. Maple Grove Road is located within the Lapeer school district. Search Lapeer Township real estate on dstrasser.griffithrealty.com today.