DennisStrasser

BEDS3
BATHS3 full
SQUARE FEET2,876
MLS#20261075660
STATUSActive
PROPERTY TYPEResidential - Single Family
SUBDIVISIONV I L L A G E O F A T T I C A
SCHOOLLapeer
Property Description
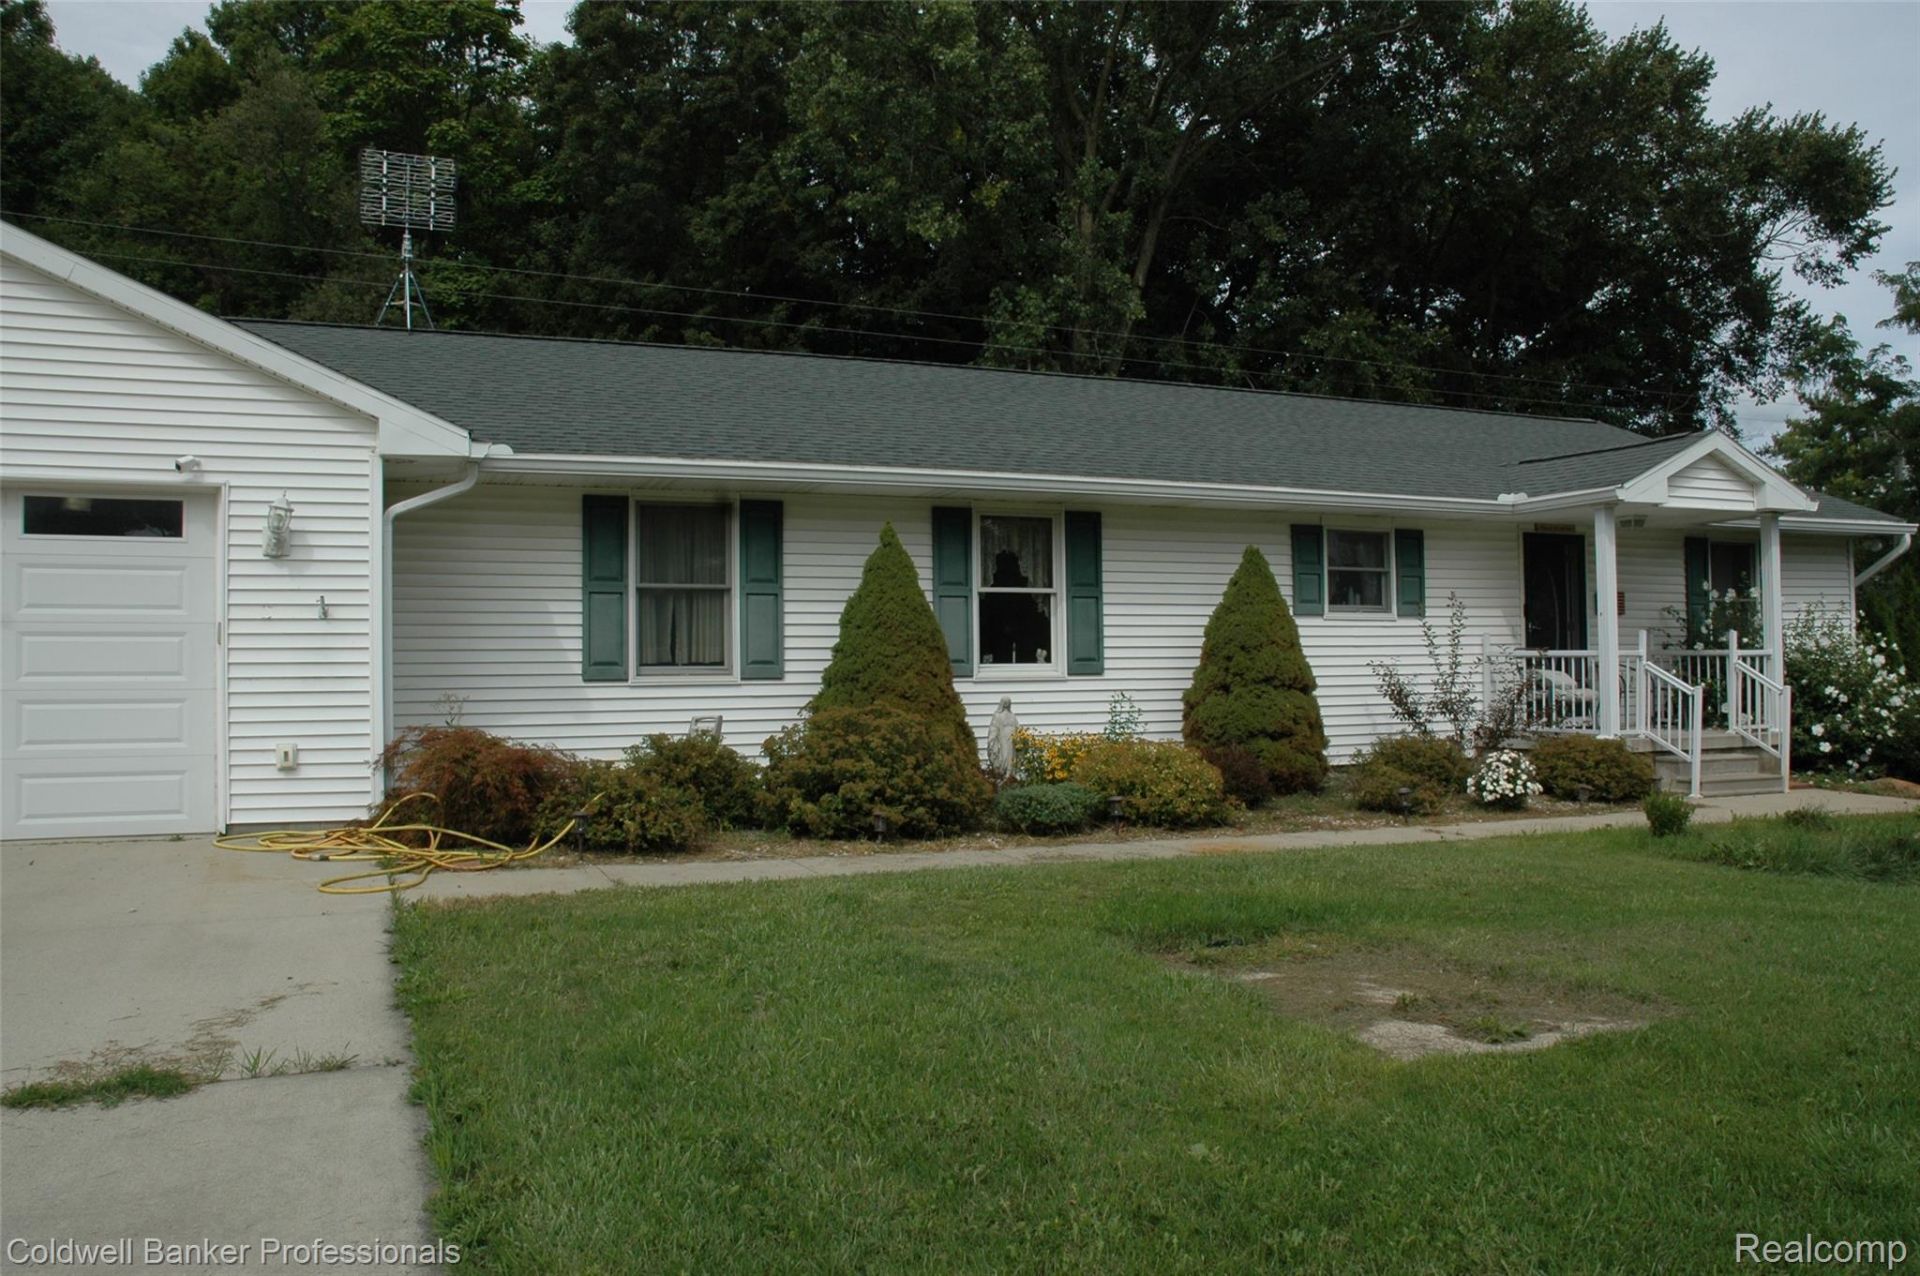
House was Rebuilt in 20213-14. It is totally ADA Approved all doors are 36 wide, the Dish Washer was built up for convenience of the seller. Open Concept Kitchen, Dinning Area and Living Room. All Appliances stay except the microwaves, Oak Trim in Every Room. First Floor Laundry. Primary Bedroom is on One end of the House, both Walk-in closets on the way to the Full Bath with Jacuzzi Tub. The other Bedrooms are opposite end. There is another kitchen in the basement. There is a Large Office in the basement Also, Another Full Bathroom and Living Area. The Shed is also on the Property. A Three Car Garage has a Ramp to the Home also A Workshop. Plenty of Trees outside to enjoy your landscape. Lots of Perennials to add to peacefully surrounding. BATVAI
Property Features
Property Type: Residential - Single Family
Basement: Yes
Basement: Daylight, Finished, Full, Interior Entry, Walk Out Access, Walk Up Access
Garage: 3
Heating: Forced Air, Natural Gas
Home Style: Ranch
Lot Size: 1.00 Acres
Roof Type: Asphalt
Stories: 1.0
Taxes: $2,295
Year Built: 2014
Amenities
Entrance Foyer
High Speed Internet
Jetted Tub
Awnings
Lighting
Feature Descriptions
Accessibility: AccessibleApproachWithRamp, AccessibleBedroom, AccessibleCentralLivingArea, AccessibleClosets, AccessibleDoors, AccessibleEntrance, AccessibleFullBath, AccessibleHallways, AccessibleKitchen, AccessibleKitchenAppliances, CentralLivingArea
Appliances: Built In Electric Oven, Dishwasher, Electric Cooktop, Free Standing Electric Oven, Free Standing Refrigerator, Range Hood, Water Purifier Owned, Water Softener Owned
Days on Site: 37
Exterior: Vinyl Siding
Laundry: Electric Dryer Hookup, Laundry Room, Washer Hookup
Lot Dimensions: 225 x 206 x 225 x 260
Other Structures: Second Garage, Sheds
Parcel#: 00311600400
Parking: Three Car Garage, Attached, Driveway, Electricityin Garage, Garage Faces Front, Heated Garage, Garage Door Opener, Side Entrance, Workshop In Garage
Parking Notes: Three Car Garage, Attached, Driveway, Electricityi
Patio/Porch: Deck, Porch
Pets Allowed: Cats Ok, Dogs Ok
Security: yes
Security: Carbon Monoxide Detectors, Security System Owned
Sewer: Septic Tank
Summer Tax: 923
Water: Well
Winter Tax: 1372
Room Sizes
Living Room: 24 X 15
Kitchen: 12 X 15
Bath Full: 12 X 7
Bedroom: 11 X 12
Laundry: 7 X 3
Primary Bedroom: 13 X 14
Other: 10 X 12
Primary Bathroom: 14 X 8
Mud Room: 10 X 6
Kitchen2nd: 28 X 12
Media Room: 46 X 13
Library: 12 X 13
Local Schools
School District: Lapeer
Listed By / Shown By
Listed By
Agency Name: Coldwell Banker Professionals
Agency Phone: 8106648524
Shown By
Agent Name: Dennis Strasser
Agent Phone: (810) 227-1016 ext. 212
Agency Title: Griffith Realty

Estimate Your Payment
Estimated Payment
$ 1,197.89 per month $890.00 Principal & Interest $191.25 Property Tax $116.64 Homeowner's InsuranceChange Payment Information

IDX provided courtesy of Realcomp II Ltd.
©2021 Realcomp II Ltd. Shareholders
Privacy Policy / DMCA Notice / ADA Accessibility


This site is hosted, designed and copyright
© 1994 - 2026 by
Delta Media Group, Inc. -- Patent Pending --
4633 Attica Road N | MLS# 20261075660
This single family home located at 4633 Attica Road N, Attica Township, Mi 48412 is currently listed for sale with an asking price of $399,900. This property was built in 2014 and has 3 bedrooms and 3 full baths with 2876 sq. ft. Attica Road N is located in the V I L L A G E O F A T T I C A subdivision within the Lapeer school district. Search V I L L A G E O F A T T I C A real estate on dstrasser.griffithrealty.com today.