DennisStrasser

BEDS5
BATHS4 full 1 partial
SQUARE FEET6,286
MLS#20261076678
STATUSActive
PROPERTY TYPEResidential - Single Family
SUBDIVISIONA S S R S N O R T H V I L L E 3
SCHOOLNorthville
Property Description
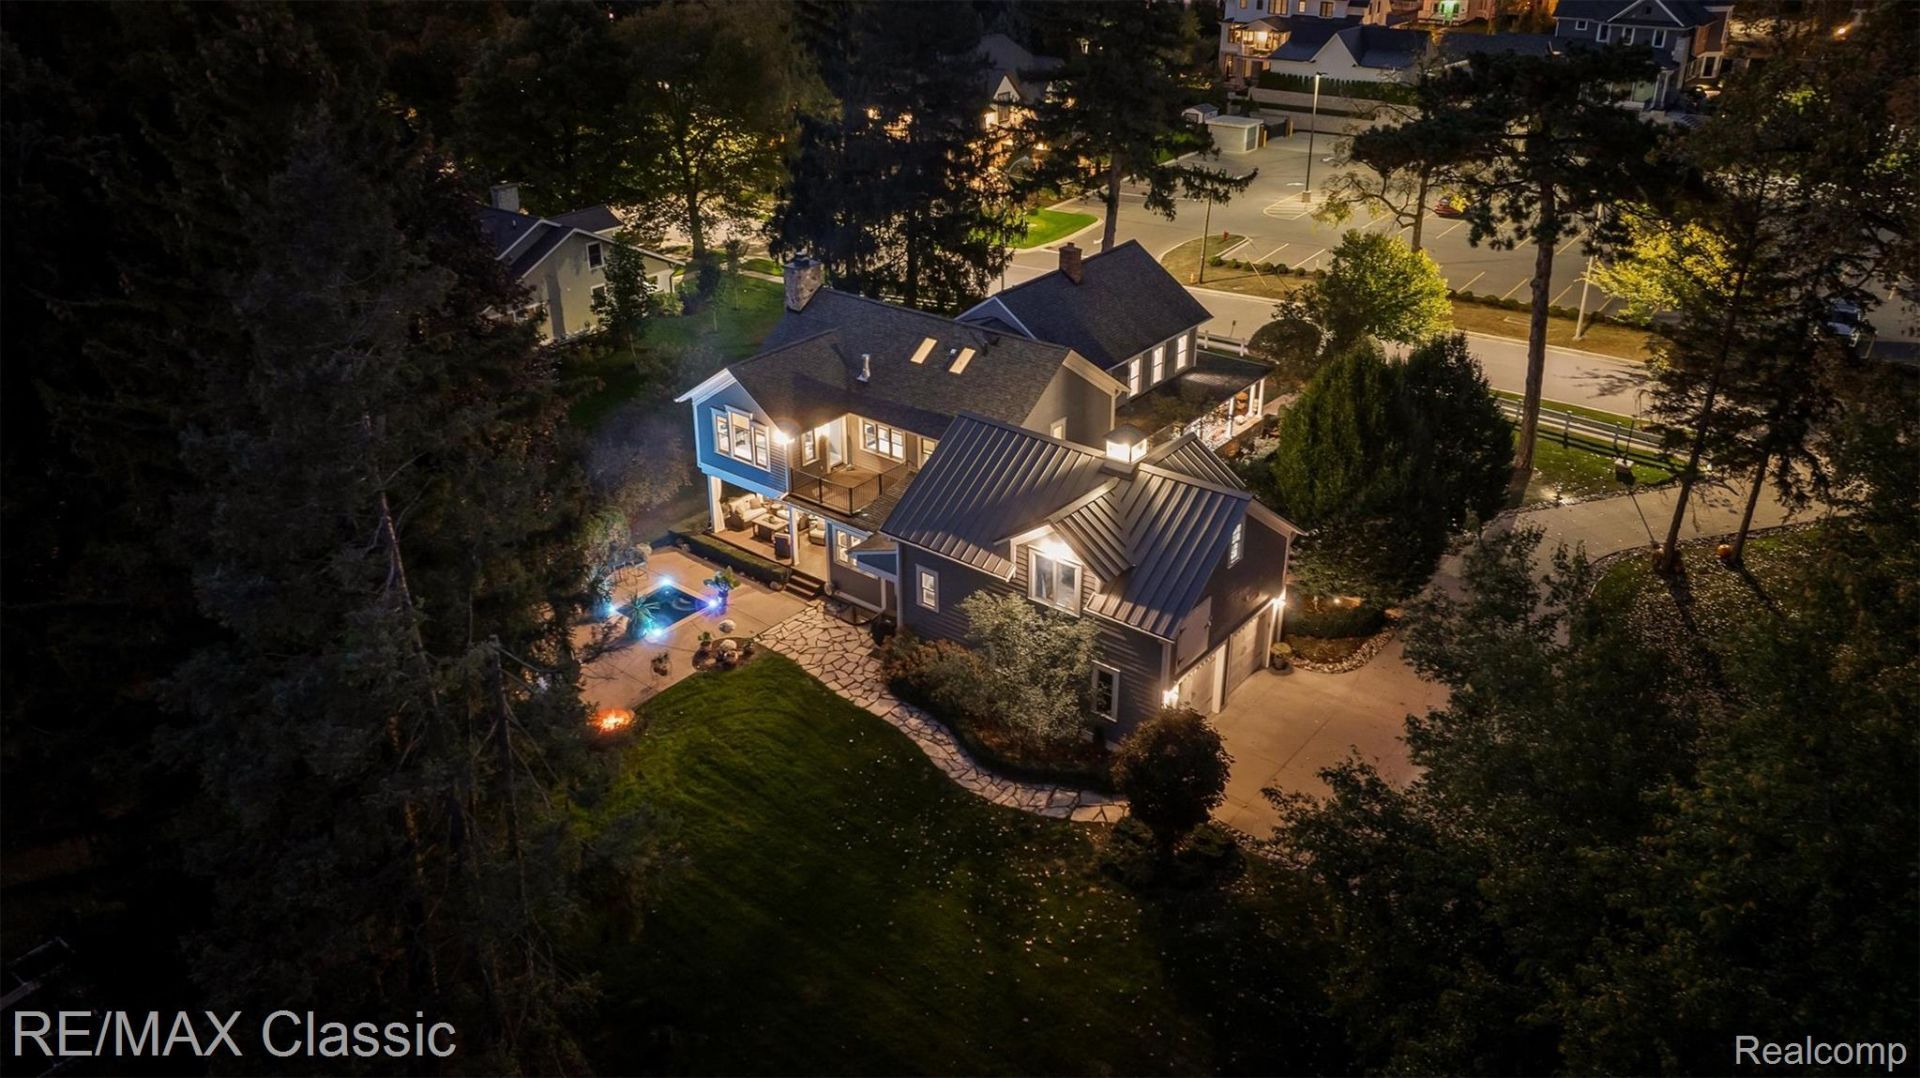
Located on 2.1 acres in the heart of downtown Northville, this beautifully restored two-story home blends historic charm with modern updates. Originally built in 1843, it has been fully remodeled to offer the character of the past with the convenience of new construction. A wraparound covered porch provides peaceful views of the natural surroundings. The home sits at the front of the lot, leaving plenty of space for a private backyard retreat or the option to split the property into additional lots. Inside, you'll find 6 bedrooms and 5 bathrooms across three levels. The main floor includes a living room, formal dining room, and an updated kitchen open to the breakfast area and family room with a stone fireplace. There's also a flexible office space with a full bath that can be used as a main floor bedroom. The upstairs has 4 bedrooms and 2 full baths. The master bedroom has a 2 sided fireplace and a sitting area with a private balcony. There is a large walk in closet off the master bath which has double sinks, a large shower and separate tub. A second floor laundry room makes putting away clean clothes a breeze. A partially finished basement boasts a large bonus room, bedroom with egress, and a full bath. Lots of space plus lots of potential adds up to a listing you have to see to believe.
Property Features
Property Type: Residential - Single Family
Basement: Yes
Basement: Partially Finished
Garage: 2.5 car attached
Heating: Forced Air, Geothermal, Natural Gas
Home Style: Colonial
Lot Size: 2.10 Acres
Stories: 2.0
Taxes: $29,235
Year Built: 1843
Feature Descriptions
Days on Site: 30
Exterior: Wood Siding
Lot Dimensions: 261X351
Parcel#: 48003030276000
Parking: Twoand Half Car Garage, Attached
Parking Notes: Twoand Half Car Garage, Attached
Sewer: Public Sewer
Summer Tax: 25155
Water: Public
Winter Tax: 4080
Room Sizes
Primary Bedroom: 20 X 16
Primary Bathroom: 14 X 16
Bath Full: 7 X 10
Bedroom: 14 X 12
Living Room: 13 X 16
Dining Room: 17 X 15
Fle X Room: 15 X 12
Family Room: 21 X 24
Kitchen: 17 X 19
Breakfast Nook Room: 10 X 10
Bath Lav: 6 X 7
Media Room: 28 X 22
Local Schools
School District: Northville
Listed By / Shown By
Listed By
Agency Name: RE/MAX Classic
Agency Phone: 7344591234
Shown By
Agent Name: Dennis Strasser
Agent Phone: (810) 227-1016 ext. 212
Agency Title: Griffith Realty

Estimate Your Payment
Estimated Payment
$ 11,750.01 per month $8,234.60 Principal & Interest $2,436.25 Property Tax $1,079.17 Homeowner's InsuranceChange Payment Information

IDX provided courtesy of Realcomp II Ltd.
©2021 Realcomp II Ltd. Shareholders
Privacy Policy / DMCA Notice / ADA Accessibility


This site is hosted, designed and copyright
© 1994 - 2026 by
Delta Media Group, Inc. -- Patent Pending --
473 W Cady Street | MLS# 20261076678
This single family home located at 473 W Cady Street, Northville, Mi 48167 is currently listed for sale with an asking price of $3,700,000. This property was built in 1843 and has 5 bedrooms and 4 full and 1 partial baths with 6286 sq. ft. W Cady Street is located in the A S S R S N O R T H V I L L E 3 subdivision within the Northville school district. Search A S S R S N O R T H V I L L E 3 real estate on dstrasser.griffithrealty.com today.