DennisStrasser

BEDS4
BATHS3 full 1 partial
SQUARE FEET4,437
MLS#20261087045
STATUSAccepting Backup Offers
PROPERTY TYPEResidential - Single Family
SUBDIVISIONR I V E R W O O D S S U B
SCHOOLVanBuren
Property Description
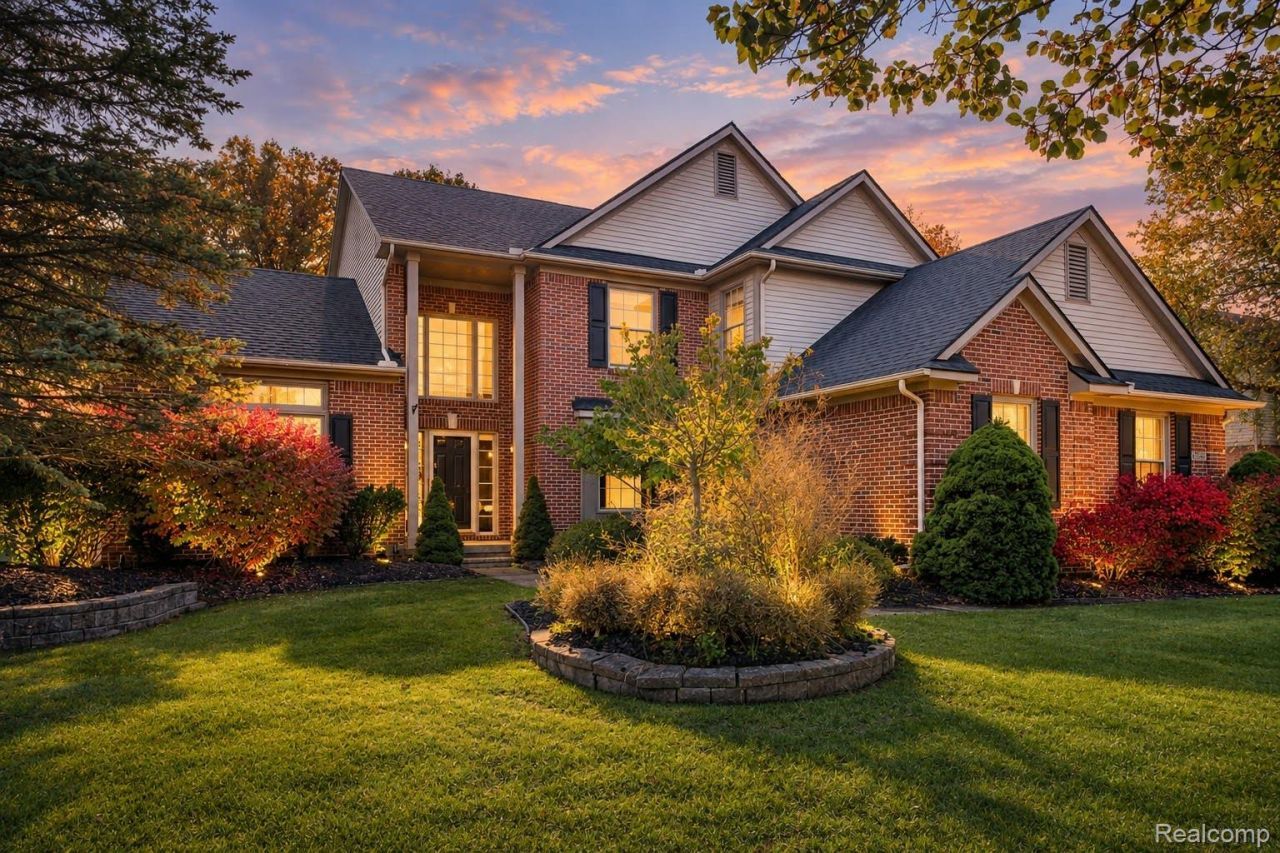
EXCEPTIONAL CANTON BRICK COLONIAL WITH A PRIVATE WOODED BACKYARD, 3-CAR GARAGE & BEAUTIFULLY FINISHED LOWER LEVEL! Welcome to this meticulously maintained, move-in-ready 4-bedroom home offering an outstanding combination of space, comfort and privacy! A dramatic 2-story foyer welcomes you into an inviting floor plan featuring hardwood flooring throughout the main level, formal living and dining rooms, and a spacious family room with fireplace. The well-appointed kitchen offers abundant cabinetry, generous granite countertop space and a large breakfast nook. Relax year-round in the wonderful 4-season room overlooking the peaceful, tree-lined backyard, or step outside onto the expansive deck to enjoy your own private outdoor retreat! Upstairs, the spacious primary suite features vaulted ceilings, a jetted soaking tub, separate shower and generous walk-in closet. Additional bedrooms offer excellent space and storage, including walk-in closets. The professionally finished lower level is an entertainer's dream, complete with a recreation area, theater room, kitchenette and full bathroom with shower-perfect for movie nights, entertaining and overnight guests! Additional highlights include a desirable 3-car side-entry garage, all appliances and a 1-year home warranty for added peace of mind. Conveniently located near shopping, dining, schools and major expressways. BEAUTIFULLY MAINTAINED, MOVE-IN READY AND BACKING TO WOODS-THIS IS THE HOME YOU'VE BEEN WAITING FOR! BABATVAI
Property Features
Property Type: Residential - Single Family
Basement: Yes
Basement: Finished, Full
Cooling: Ceiling Fans, Central Air
Garage: 3
Heating: Forced Air, Natural Gas
Home Style: Colonial
Lot Size: 0.32 Acres
Roof Type: Asphalt
Stories: 2.0
Taxes: $8,171
Year Built: 1999
Amenities
Entrance Foyer
High Speed Internet
Jetted Tub
Programmable Thermostat
Sound System
Wet Bar
Feature Descriptions
Appliances: Dishwasher, Disposal, Dryer, Free Standing Refrigerator, Microwave, Washer
Days on Site: 3
Exterior: Brick, Vinyl Siding
Fireplace: Family Room, Wood Burning
HOA Fee: 350/ Annually
Laundry: Laundry Room
Lot Dimensions: 100X140
Parcel#: 71113010081000
Parking: Three Car Garage, Attached, Garage Door Opener, Garage Faces Side, Side Entrance
Parking Notes: Three Car Garage, Attached, Garage Door Opener, Ga
Pets Allowed: Yes
Sewer: Public Sewer
Summer Tax: 3160
Water: Public
Winter Tax: 5011
Room Sizes
Bath Full: 7 X 10
Bath Lav: 7 X 7
Bedroom: 14 X 10
Primary Bedroom: 17 X 14
Kitchen: 15 X 20
Laundry: 8 X 7
Four Season Room: 15 X 20
Dining Room: 12 X 12
Living Room: 10 X 10
Family Room: 15 X 12
Media Room: 10 X 15
Kitchen2nd: 10 X 10
Other: 12 X 10
Local Schools
School District: VanBuren
Listed By / Shown By
Listed By
Agency Name: Berkshire Hathaway HomeServices Kee Realty Bham
Agency Phone: 2486466200
Shown By
Agent Name: Dennis Strasser
Agent Phone: (810) 227-1016 ext. 212
Agency Title: Griffith Realty

Estimate Your Payment
Estimated Payment
$ 2,191.26 per month $1,335.34 Principal & Interest $680.92 Property Tax $175.00 Homeowner's InsuranceChange Payment Information

IDX provided courtesy of Realcomp II Ltd.
©2021 Realcomp II Ltd. Shareholders
Privacy Policy / DMCA Notice / ADA Accessibility


This site is hosted, designed and copyright
© 1994 - 2026 by
Delta Media Group, Inc. -- Patent Pending --
47645 River Woods Drive | MLS# 20261087045
This single family home located at 47645 River Woods Drive, Canton Township, Mi 48188 is currently listed for sale with an asking price of $600,000. This property was built in 1999 and has 4 bedrooms and 3 full and 1 partial baths with 4437 sq. ft. River Woods Drive is located in the R I V E R W O O D S S U B subdivision within the VanBuren school district. Search R I V E R W O O D S S U B real estate on dstrasser.griffithrealty.com today.