DennisStrasser

BEDS2
BATHS2 full
SQUARE FEET1,385
MLS#20261075904
STATUSActive
PROPERTY TYPERental - Condominium
SUBDIVISIONR E P L A T 1 O F W A Y N E C O U N T Y C O N D O S U B P L A N 725
SCHOOLVanBuren
Property Description
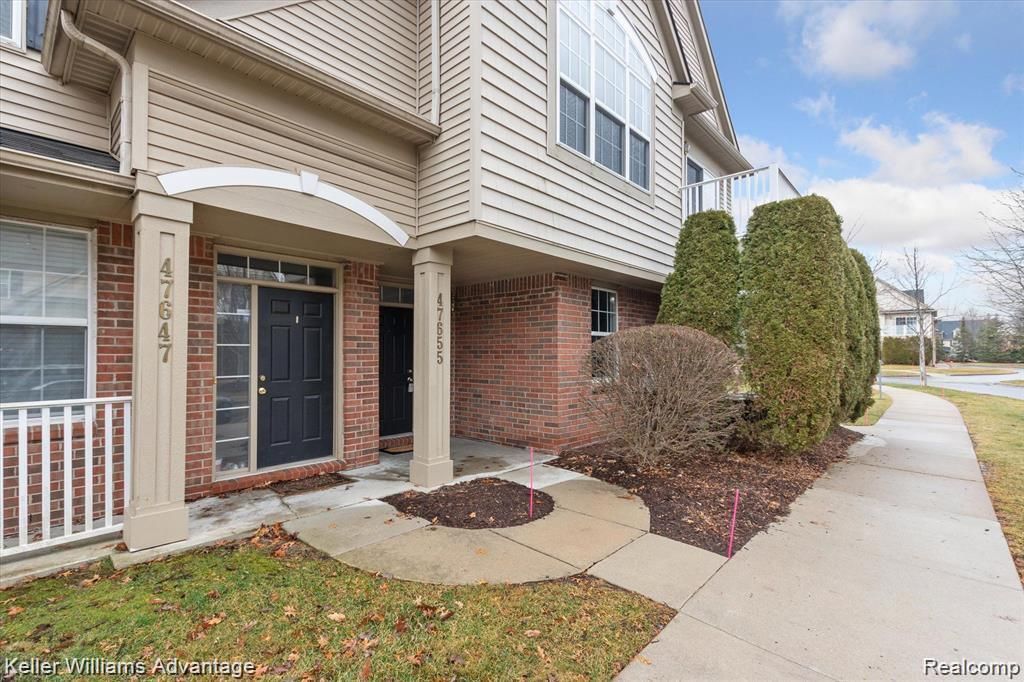
Don't miss out on this end unit raised ranch in the Woodlands of Chatterton Village. Newly updated kitchen highlights this 2 bedroom/2 full bath unit with private laundry & attached garage. Kitchen has new granite countertops, lighting and flooring. New stainless steel appliances. The living room and kitchen have an open concept. Master bedroom measures 17x12 with vaulted ceilings, walk in closet and attached bath. Laundry is in the unit and garage is attached. Relax & enjoy all the amenities that the complex offers including a pool, clubhouse with kitchen, basketball net & walking path. Lease options:1 yr $1,900/mo or 2 yr $1800/mo. Submit complete credit report, 1 months of pay stubs,completed application with driver license for all parties over 18.application along with driver license for all parties over 18. Looking for credit score 750+. First months rent, 1.5 months rent security deposit and $300 non-refundable cleaning fee required for move in. NO pets. NO smoking.; Association covers landscaping, trash, snow and water.
Property Features
Property Type: Rental - Condominium
Cooling: Ceiling Fans, Central Air
Garage: 1 car attached
Heating: Forced Air, Natural Gas
Home Style: Raised Ranch
Roof Type: Asphalt
Taxes: $0
Year Built: 2003
Amenities
Balcony
Grounds Maintenance
Lighting
Private Entrance
Feature Descriptions
Appliances: Dishwasher, Disposal, Dryer, Free Standing Electric Oven, Free Standing Electric Range, Free Standing Refrigerator, Microwave, Washer
Community Features: Clubhouse, Sidewalks
Days on Site: 39
Exterior: Brick
Laundry: In Unit
Parcel#: 71125060091000
Parking: One Car Garage, Attached, Direct Access, Garage Door Opener
Parking Notes: One Car Garage, Attached, Direct Access, Garage Do
Patio/Porch: Covered, Deck, Patio
Pets Allowed: No
Pool: Community, In Ground
Sewer: Public Sewer
Water: Public
Room Sizes
Primary Bedroom: 17 X 12
Bedroom: 11 X 10
Kitchen: 12 X 9
Dining Room: 12 X 9
Living Room: 16 X 15
Local Schools
School District: VanBuren
Listed By / Shown By
Listed By
Agency Name: Keller Williams Advantage
Agency Phone: 2483808800
Shown By
Agent Name: Dennis Strasser
Agent Phone: (810) 227-1016 ext. 212
Agency Title: Griffith Realty


IDX provided courtesy of Realcomp II Ltd.
©2021 Realcomp II Ltd. Shareholders
Privacy Policy / DMCA Notice / ADA Accessibility


This site is hosted, designed and copyright
© 1994 - 2026 by
Delta Media Group, Inc. -- Patent Pending --
47655 Pembroke Drive | MLS# 20261075904
This property located at 47655 Pembroke Drive, Canton Township, Mi 48188 is currently listed for rent with an asking price of $1,800 / Monthly. Pembroke Drive is located within the VanBuren school district. Search Canton Township real estate on dstrasser.griffithrealty.com today.