DennisStrasser

BEDS4
BATHS2 full 1 partial
SQUARE FEET2,382
MLS#20261061177
STATUSActive
PROPERTY TYPEResidential - Single Family
SUBDIVISIONR I V E R W O O D S S U B
SCHOOLVanBuren
Property Description
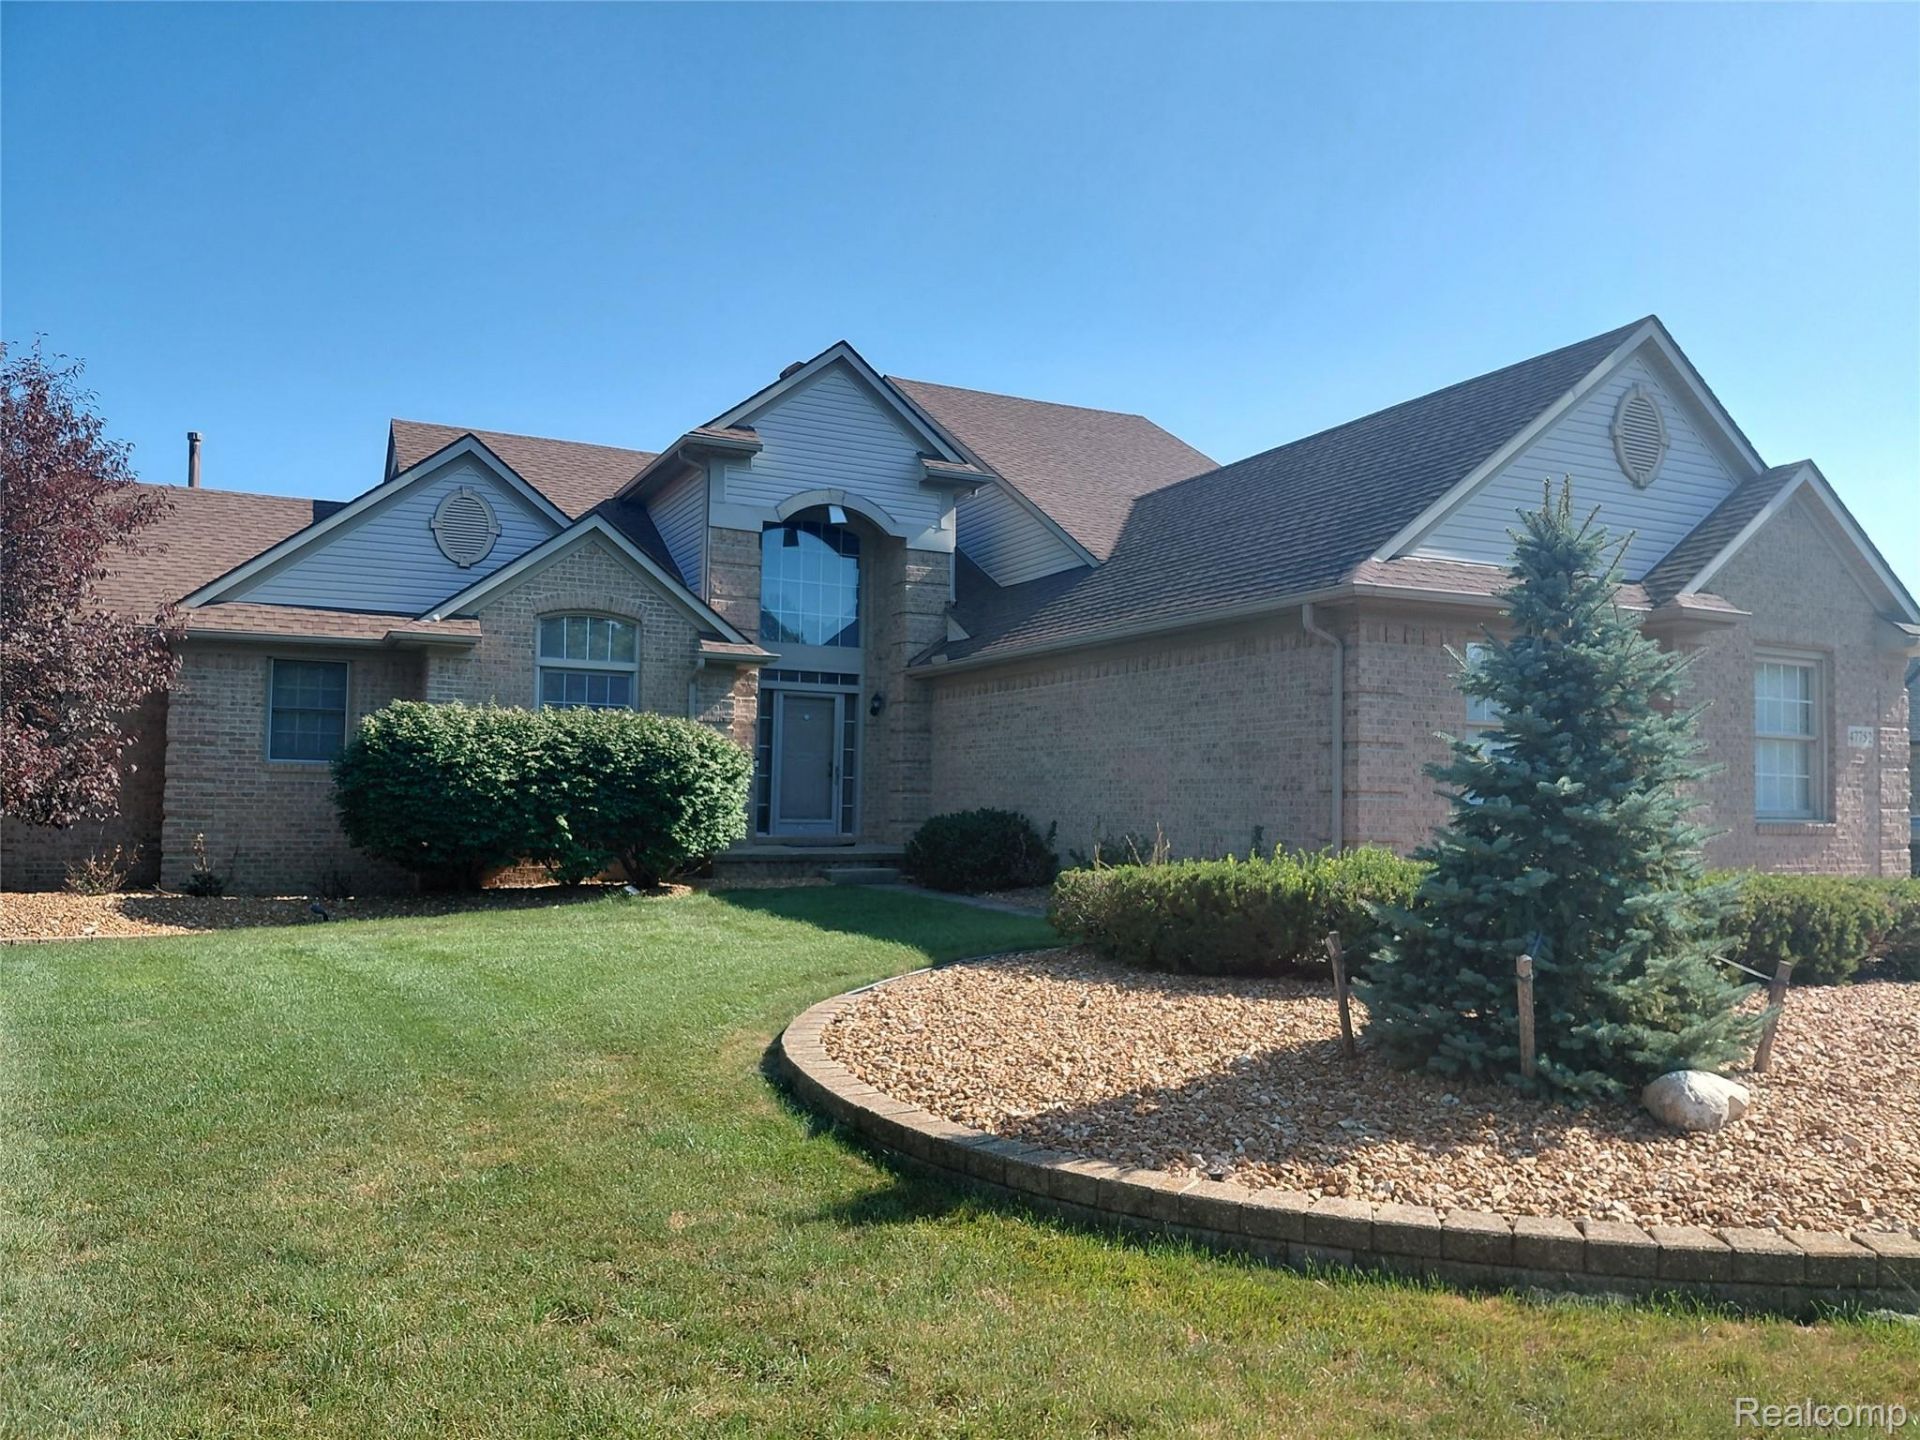
BEAUTIFUL FOUR BEDROOM CANTON CAPE COD. SPACIOUS FIRST FLOOR MASTER BEDROOM WITH WALK IN CLOSET. DUAL SINK MASTER BATH WITH LARGE JETTED TUB AND SEPARATE STAND UP SHOWER. GRAND ENTRANCE WITH HIGH CEILINGS AND HARDWOOD FLOORS. THREE GOOD SIZE BEDROOMS UPSTAIRS WITH UPDATED CARPET AND FULL BATH. UPDATED ROOF. OPEN FLOOR PLAN WITH GREAT ROOM, DINING ROOM AND BREAKFAST NOOK ALL FLOWING TOGETHER. GAS FIREPLACE IN GREAT ROOM. ALL APPLIANCES COME WITH HOME. FIRST FLOOR LAUNDRY. LARGE UNFINISHED FULL BASEMENT WITH HIGH CEILINGS. LARGE THREE CAR ATTACHED GARAGE. WRAP AROUND TREK DECK IN BACKYARD. HOME NICELY LANDSCAPED WITH AUTOMATIC SPRINKLER SYSTEM. LARGE CORNER LOT. A SHORT DRIVE TO HIGHWAYS, SHOPPING, RESTAURANTS AND GOLF COURSES.
Property Features
Property Type: Residential - Single Family
Basement: Yes
Basement: Unfinished
Cooling: Ceiling Fans, Central Air
Garage: 3
Heating: Forced Air, Natural Gas
Home Style: Cape Cod
Lot Size: 0.35 Acres
Stories: 2.0
Taxes: $7,363
Year Built: 2000
Amenities
Jetted Tub
Lighting
Feature Descriptions
Appliances: Dishwasher, Disposal, Dryer, Free Standing Electric Oven, Free Standing Refrigerator, Induction Cooktop, Microwave, Washer
Days on Site: 87
Exterior: Brick, Vinyl Siding
Fireplace: Gas, Great Room
HOA Fee: 375/ Annually
Laundry: Laundry Room
Lot Dimensions: 111X140
Parcel#: 71113010037000
Parking: Three Car Garage, Attached, Electricityin Garage, Garage Door Opener, Side Entrance
Parking Notes: Three Car Garage, Attached, Electricityin Garage,
Sewer: Public Sewer
Summer Tax: 2840
Water: Public
Winter Tax: 4523
Room Sizes
Breakfast Nook Room: 12 X 11
Kitchen: 11 X 11
Great Room: 19 X 15
Dining Room: 15 X 12
Primary Bedroom: 15 X 14
Bedroom: 13 X 9
Laundry: 9 X 9
Local Schools
School District: VanBuren
Listed By / Shown By
Listed By
Agency Name: Vision Realty Centers
Agency Phone: 2488806843
Shown By
Agent Name: Dennis Strasser
Agent Phone: (810) 227-1016 ext. 212
Agency Title: Griffith Realty

Estimate Your Payment
Estimated Payment
$ 1,871.95 per month $1,112.56 Principal & Interest $613.58 Property Tax $145.80 Homeowner's InsuranceChange Payment Information

IDX provided courtesy of Realcomp II Ltd.
©2021 Realcomp II Ltd. Shareholders
Privacy Policy / DMCA Notice / ADA Accessibility


This site is hosted, designed and copyright
© 1994 - 2026 by
Delta Media Group, Inc. -- Patent Pending --
47752 River Woods Drive | MLS# 20261061177
This single family home located at 47752 River Woods Drive, Canton Township, Mi 48188 is currently listed for sale with an asking price of $499,900. This property was built in 2000 and has 4 bedrooms and 2 full and 1 partial baths with 2382 sq. ft. River Woods Drive is located in the R I V E R W O O D S S U B subdivision within the VanBuren school district. Search R I V E R W O O D S S U B real estate on dstrasser.griffithrealty.com today.