DennisStrasser

BEDS3
BATHS1 full
SQUARE FEET1,350
MLS#20261086411
STATUSActive
PROPERTY TYPEResidential - Single Family
SUBDIVISIONM E N T E R S U B
SCHOOLAnchorBay
Property Description
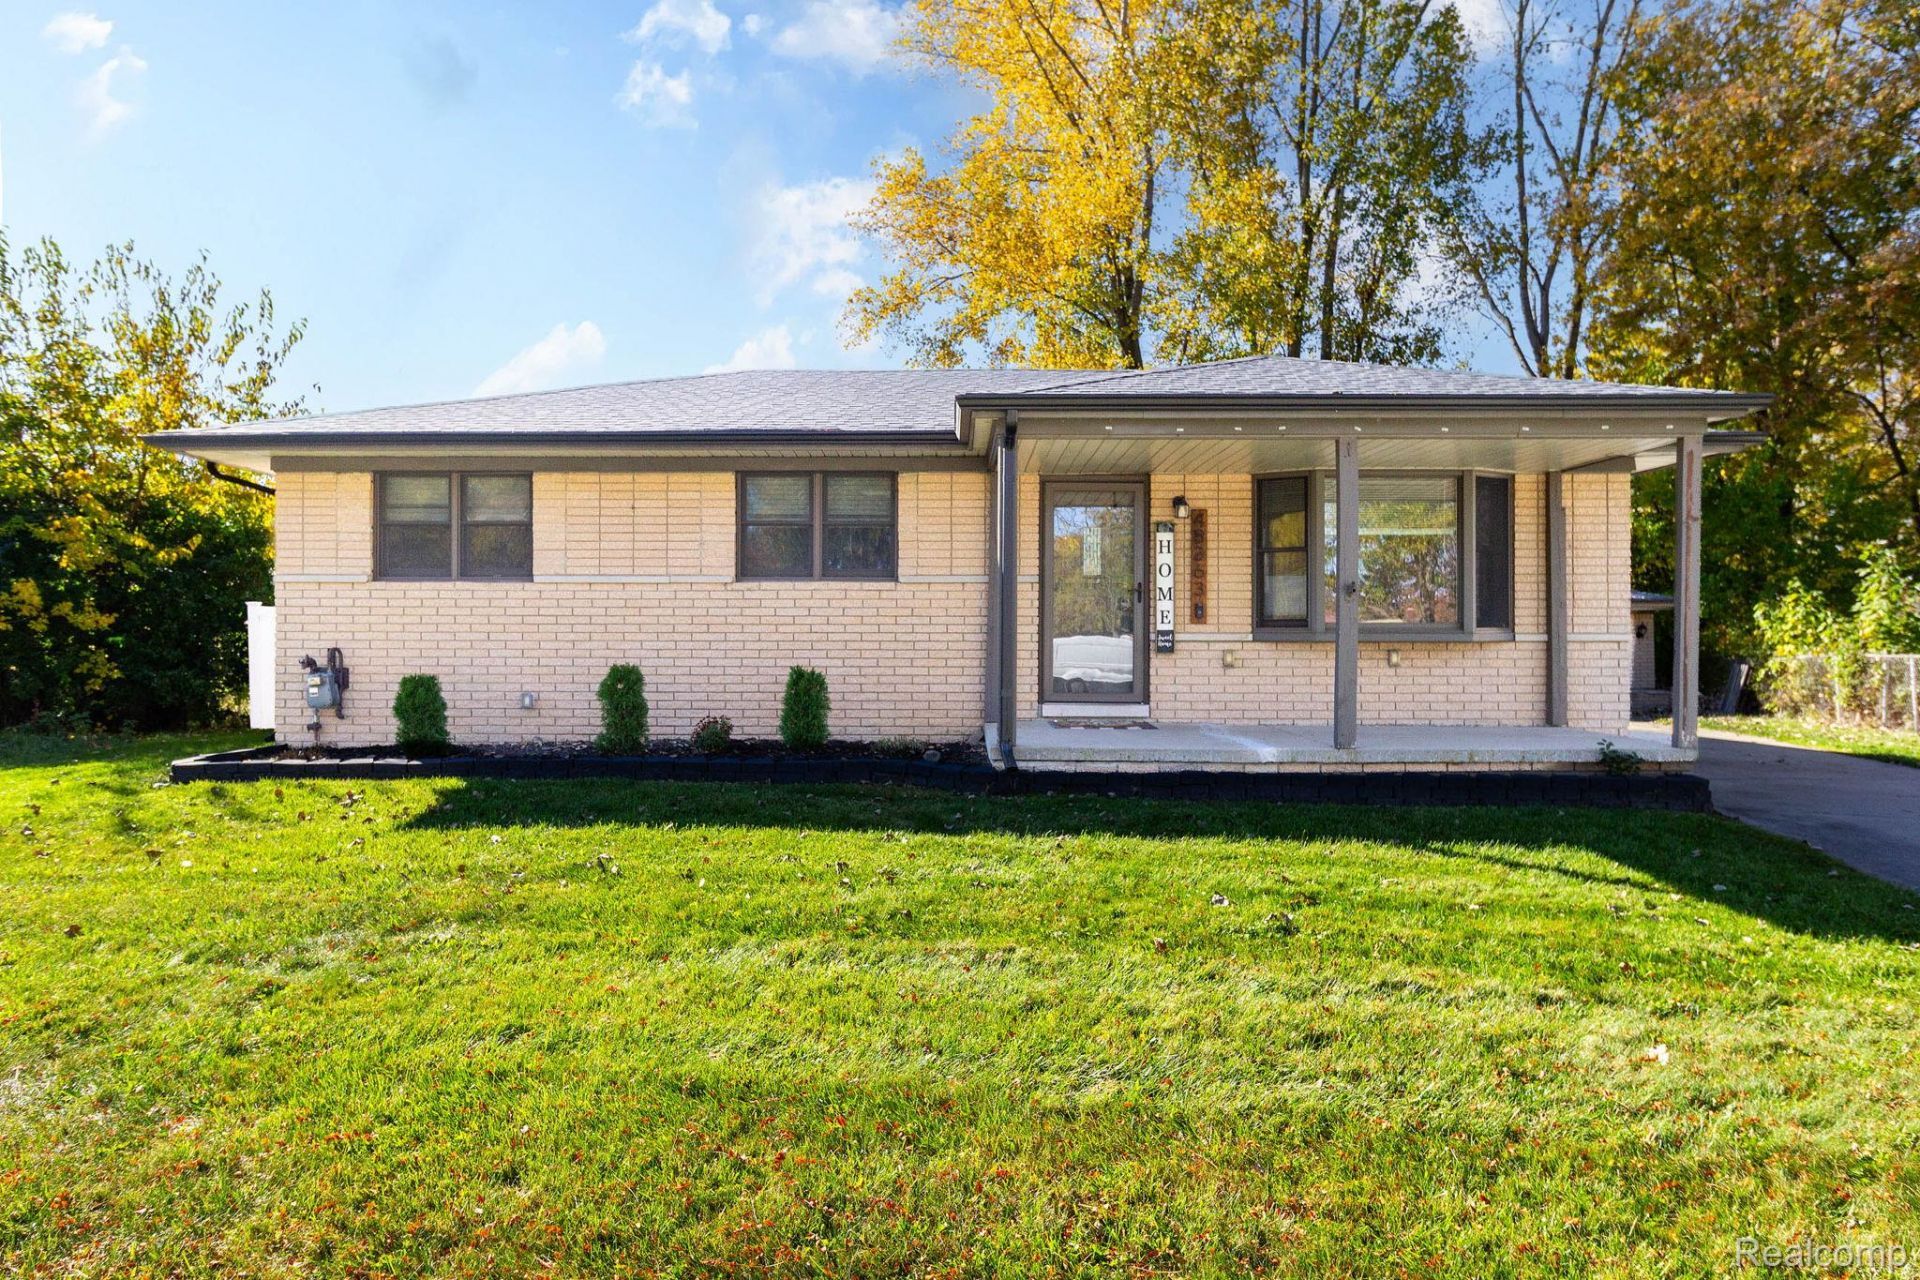
BRAND NEW ROOF (2024) GUTTERS (2024) SUMP PUMP (2026) KITCHEN GRANITE COUNTERTOP48363 Donahue DR in Chesterfield Township, MI, presents a refined opportunity to own a well-established single-family residence. Constructed in 1976, this home offers a timeless structural foundation that serves as the perfect canvas for those seeking to blend classic architectural character with modern personalization. The residence encompasses three bedrooms, providing flexible living arrangements suited for a variety of lifestyle requirements. These spaces are designed to offer privacy and comfort, ensuring each inhabitant has a designated area for rest and relaxation within the home's thoughtfully proportioned floor plan. This residence provides a rare opportunity to acquire a single-family home in a sought-after Chesterfield Township location, inviting you to schedule a private showing to experience its full potential firsthand.
Property Features
Property Type: Residential - Single Family
Basement: Yes
Basement: Finished, Full
Cooling: Central Air
Garage: 2
Heating: Forced Air, Natural Gas
Home Style: Ranch
Lot Size: 0.25 Acres
Roof Type: ENERGYSTARShingles
Stories: 1.0
Taxes: $4,259
Year Built: 1976
Feature Descriptions
Appliances: Dryer, Free Standing Gas Range, Free Standing Refrigerator, Washer
Exterior: Brick
Lot Dimensions: 69x137
Parcel#: 0922306009
Parking: Two Car Garage, Detached
Parking Notes: Two Car Garage, Detached
Sewer: Public Sewer
Summer Tax: 2442
Utilities: Underground Utilities
Water: Public, Waterat Street
Winter Tax: 1817
Room Sizes
Primary Bedroom: 10 X 12
Bedroom: 8 X 12
Bath Full: 12 X 8
Local Schools
School District: AnchorBay
Listed By / Shown By
Listed By
Agency Name: Community Choice Realty Inc
Agency Phone: 2487290011
Shown By
Agent Name: Dennis Strasser
Agent Phone: (810) 227-1016 ext. 212
Agency Title: Griffith Realty

Estimate Your Payment
Estimated Payment
$ 1,021.98 per month $589.78 Principal & Interest $354.92 Property Tax $77.29 Homeowner's InsuranceChange Payment Information

IDX provided courtesy of Realcomp II Ltd.
©2021 Realcomp II Ltd. Shareholders
Privacy Policy / DMCA Notice / ADA Accessibility


This site is hosted, designed and copyright
© 1994 - 2026 by
Delta Media Group, Inc. -- Patent Pending --
48363 Donahue Drive | MLS# 20261086411
This single family home located at 48363 Donahue Drive, Chesterfield Township, Mi 48047 is currently listed for sale with an asking price of $265,000. This property was built in 1976 and has 3 bedrooms and 1 full baths with 1350 sq. ft. Donahue Drive is located in the M E N T E R S U B subdivision within the AnchorBay school district. Search M E N T E R S U B real estate on dstrasser.griffithrealty.com today.