DennisStrasser

BEDS4
BATHS2 full
SQUARE FEET1,708
MLS#20261084940
STATUSPending
PROPERTY TYPEResidential - Single Family
SUBDIVISIOND E A R B O R N H O M E S S U B 6
SCHOOLDearbornHeights
Property Description
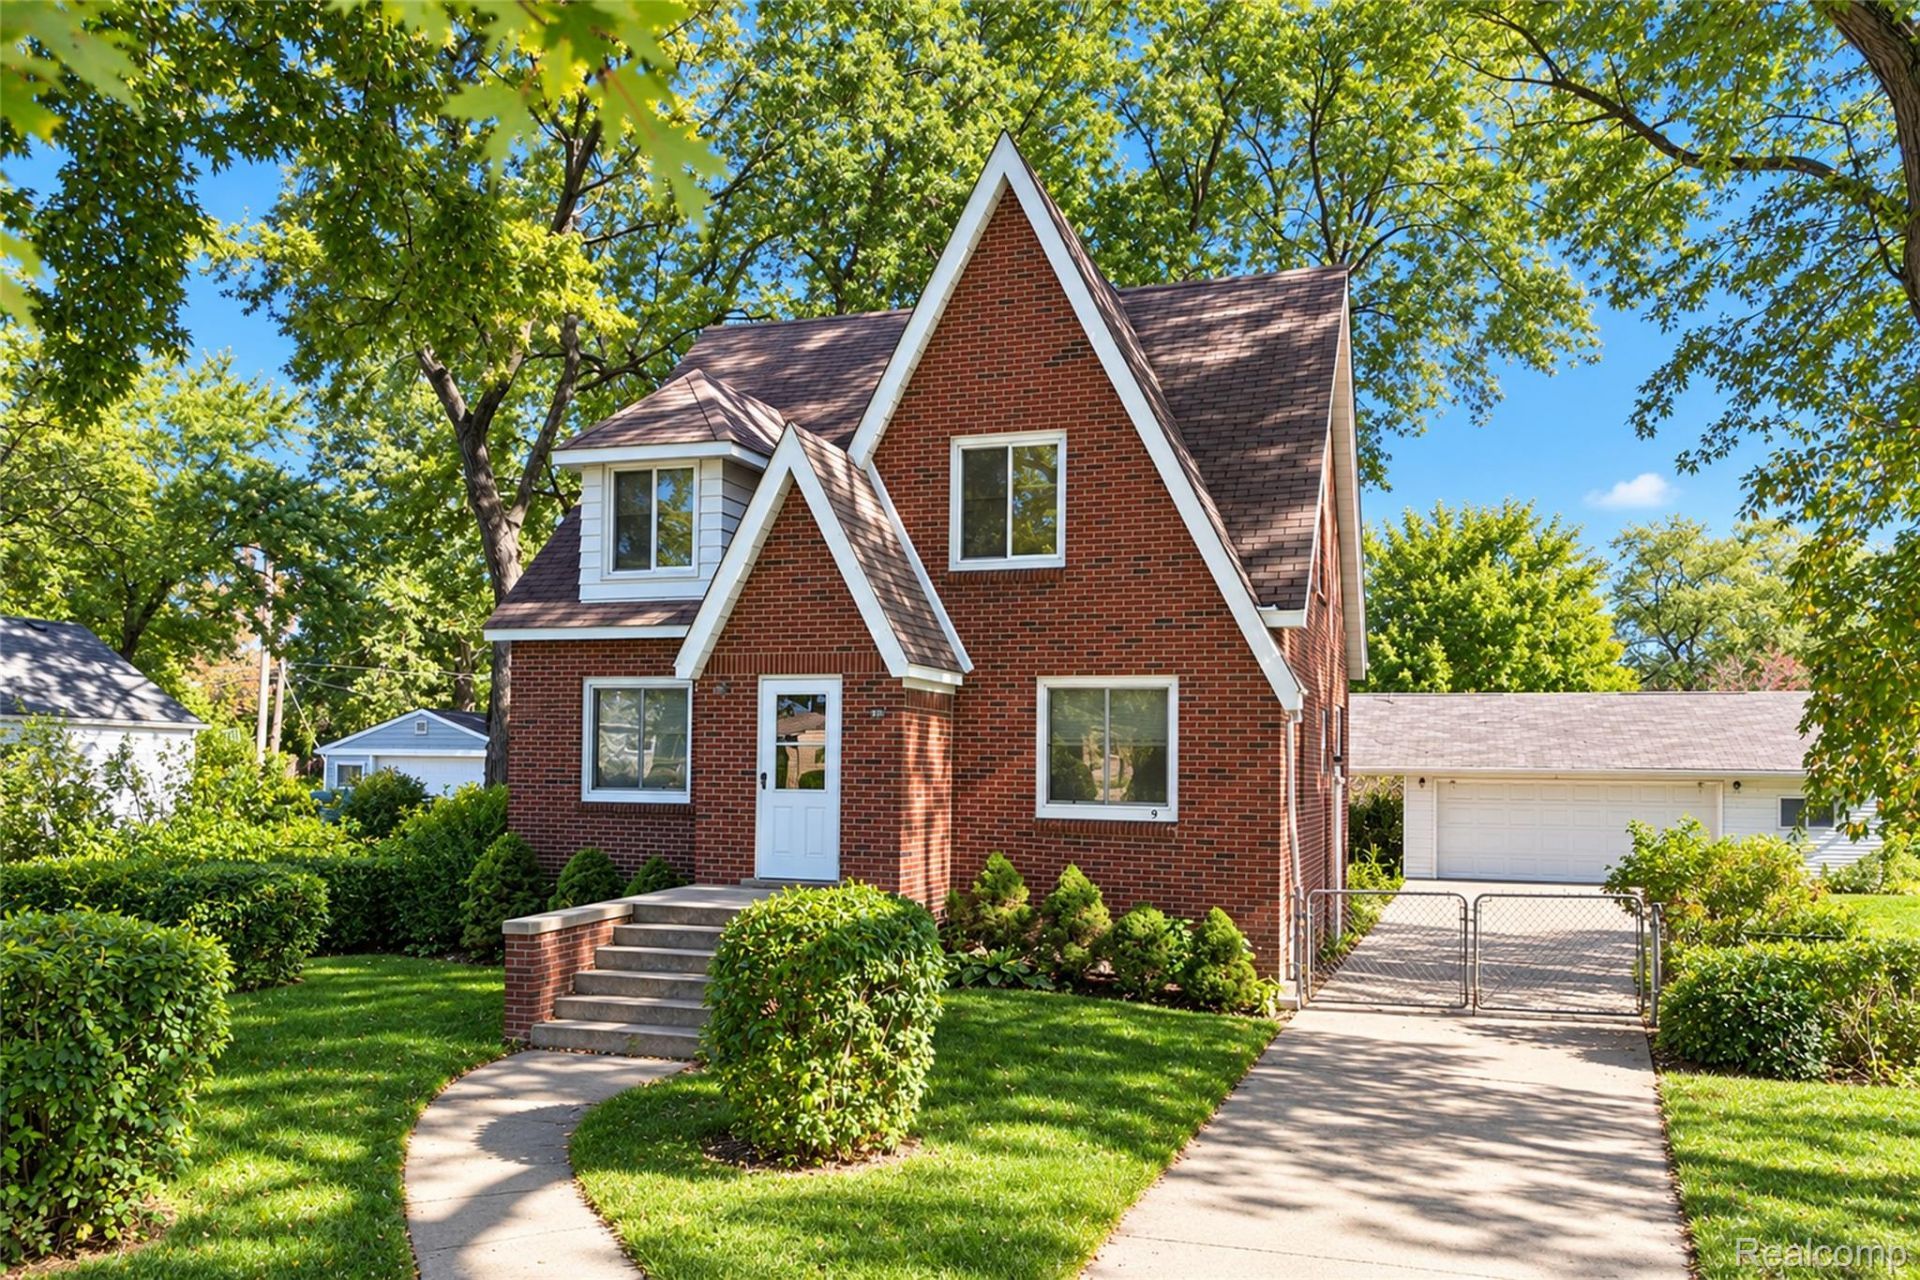
OPPORTUNITY AWAITS! This spacious brick home sits on an impressive .37-acre lot measuring 120 x 133, offering endless possibilities and plenty of room to make it your own! The property features an oversized detached garage with a covered patio, perfect for relaxing and enjoying the beautiful fenced backyard.Previously used as a duplex, this home offers the potential to be a two-unit property, subject to municipal approval. The main level features 2 bedrooms and 1 full bath, while the upper level offers a nearly identical layout. Additional features include hardwood floors, oak kitchen cabinetry, and two separate electric meters, with gas and water on single meters. Large Attic for additional storage as well as an unfinished basement.BRING YOUR VISION AND MAKE THIS PROPERTY SHINE! The home is in need of significant repairs and updating but offers tremendous potential for the right buyer. Property is being sold as part of an estate, and the personal representative has never occupied the home. Buyer to assume responsibility for all city-required repairs. Keys to be provided at closing; however, Property is occupied (tenant will stay home during showings, but will be upstairs) , so please be respectful of scheduled showing appointments and occupants. lockbox is on garage door.
Property Features
Property Type: Residential - Single Family
Basement: Yes
Basement: Unfinished
Cooling: Central Air
Fenced: Yes
Garage: 2.5
Heating: Forced Air, Natural Gas
Lot Size: 0.37 Acres
Stories: 2.0
Taxes: $4,308
Year Built: 1936
Feature Descriptions
Appliances: Dryer, Free Standing Electric Oven, Free Standing Refrigerator, Washer
Community Features: Sidewalks
Days on Site: 4
Exterior: Brick
Fencing: Back Yard, Fenced
Lot Dimensions: 120X133
Parcel#: 33055011520300
Parking: Twoand Half Car Garage, Detached, Electricityin Garage, Oversized, Side Entrance
Parking Notes: Twoand Half Car Garage, Detached, Electricityin Ga
Patio/Porch: Covered, Patio, Porch
Sewer: Public Sewer
Summer Tax: 3207
Water: Public
Winter Tax: 1101
Room Sizes
Bedroom: 12 X 11
Primary Bedroom: 12 X 11
Dining Room: 14 X 9
Kitchen: 11 X 10
Living Room: 19 X 15
Family Room: 15 X 10
Kitchen2nd: 11 X 10
Local Schools
School District: DearbornHeights
Listed By / Shown By
Listed By
Agency Name: Remerica Hometown One
Agency Phone: 7344203400
Shown By
Agent Name: Dennis Strasser
Agent Phone: (810) 227-1016 ext. 212
Agency Title: Griffith Realty

Estimate Your Payment
Estimated Payment
$ 862.19 per month $444.89 Principal & Interest $359.00 Property Tax $58.30 Homeowner's InsuranceChange Payment Information

IDX provided courtesy of Realcomp II Ltd.
©2021 Realcomp II Ltd. Shareholders
Privacy Policy / DMCA Notice / ADA Accessibility


This site is hosted, designed and copyright
© 1994 - 2026 by
Delta Media Group, Inc. -- Patent Pending --
4937 Croissant Street | MLS# 20261084940
This single family home located at 4937 Croissant Street, Dearborn Heights, Mi 48125 is currently listed for sale with an asking price of $199,900. This property was built in 1936 and has 4 bedrooms and 2 full baths with 1708 sq. ft. Croissant Street is located in the D E A R B O R N H O M E S S U B 6 subdivision within the DearbornHeights school district. Search D E A R B O R N H O M E S S U B 6 real estate on dstrasser.griffithrealty.com today.