DennisStrasser

BEDS4
BATHS3 full 1 partial
SQUARE FEET3,327
MLS#20261082475
STATUSPending
PROPERTY TYPEResidential - Single Family
SUBDIVISIONR E P L A T 10 O F W A Y N E C O U N T Y C O N D O S U B P L A N 590 C H E R R Y H
SCHOOLPlymouthCanton
Property Description
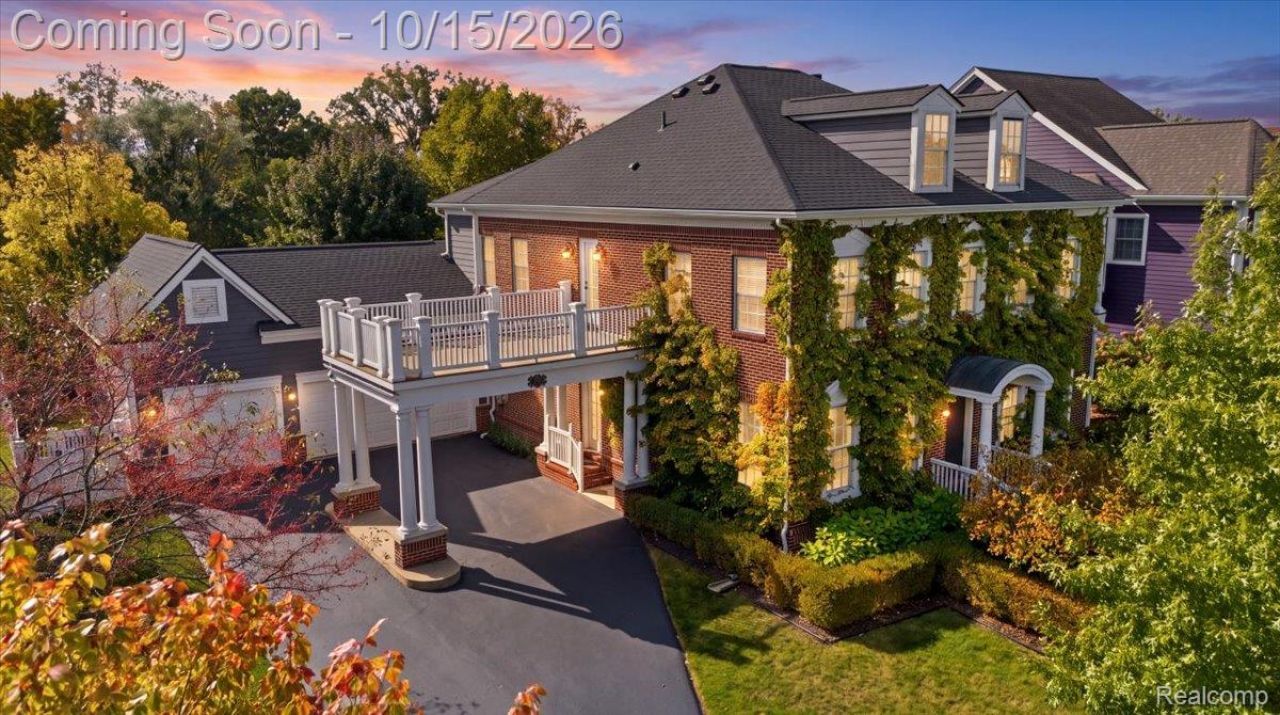
Some homes simply have a presence, and this Cherry Hill Village standout is one of them! Arguably one of the most exceptional offerings to come available in the neighborhood in quite some time. The curb appeal alone is captivating, with distinctive architecture, charming balconies, and a covered driveway entry that is as practical as it is beautiful. The backyard is something special! An inground pool with diving board, hot tub, gorgeous landscaping, and stamped concrete create an incredible setting against a backdrop of mature trees and community ponds. Inside, every room has its own personality. A beautifully detailed den with impressive built-ins, inviting living spaces, and a kitchen anchored by an oversized granite island made for gathering. Upstairs offers four bedrooms, including a spacious primary suite with private balcony, generous bath, and custom walk-in closet. Another bedroom enjoys its own ensuite, while two additional bedrooms share a Jack and Jill bath. An unfinished basement leaves room for whatever comes next. A truly memorable home in one of Cherry Hill Village's most picturesque settings!
Property Features
Property Type: Residential - Single Family
Basement: Yes
Basement: Unfinished
Cooling: Central Air
Garage: 3
Heating: Forced Air, Natural Gas
Home Style: Colonial
Lot Size: 0.24 Acres
Roof Type: Asphalt
Stories: 2.0
Taxes: $10,373
Year Built: 2003
Amenities
Balcony
Lighting
Feature Descriptions
Appliances: Dishwasher, Dryer, Free Standing Gas Range, Free Standing Refrigerator, Microwave, Washer
Days on Site: 18
Exterior: Brick, Wood Siding
Fencing: Back Yard
Fireplace: Gas, Living Room
HOA Fee: 67/ Monthly
Lot: Sprinklers
Lot Dimensions: 85X124
Parcel#: 71073040169000
Parking: Three Car Garage, Attached, Covered, Electricityin Garage, Garage Door Opener, Carport
Parking Notes: Three Car Garage, Attached, Covered, Electricityin
Patio/Porch: Patio, Porch
Pool: In Ground
Security: Smoke Detectors
Sewer: Public Sewer
Summer Tax: 4600
Water: Public
Winter Tax: 5773
Room Sizes
Primary Bedroom: 19 X 15
Primary Bathroom: 14 X 12
Bedroom: 21 X 12
Bath Dual Entry: 10 X 6
Bath Full: 9 X 5
Kitchen: 20 X 15
Breakfast Nook Room: 11 X 7
Library: 17 X 11
Laundry: 8 X 7
Bath Lav: 7 X 5
Local Schools
School District: PlymouthCanton
Listed By / Shown By
Listed By
Agency Name: Berkshire Hathaway HomeServices Michigan Real Est
Agency Phone: 2486255700
Shown By
Agent Name: Dennis Strasser
Agent Phone: (810) 227-1016 ext. 212
Agency Title: Griffith Realty

Estimate Your Payment
Estimated Payment
$ 2,815.27 per month $1,724.81 Principal & Interest $864.42 Property Tax $226.04 Homeowner's InsuranceChange Payment Information

IDX provided courtesy of Realcomp II Ltd.
©2021 Realcomp II Ltd. Shareholders
Privacy Policy / DMCA Notice / ADA Accessibility


This site is hosted, designed and copyright
© 1994 - 2026 by
Delta Media Group, Inc. -- Patent Pending --
49621 Garfield Lane | MLS# 20261082475
This single family home located at 49621 Garfield Lane, Canton Township, Mi 48188 is currently listed for sale with an asking price of $775,000. This property was built in 2003 and has 4 bedrooms and 3 full and 1 partial baths with 3327 sq. ft. Garfield Lane is located in the R E P L A T 10 O F W A Y N E C O U N T Y C O N D O S U B P L A N 590 C H E R R Y H subdivision within the PlymouthCanton school district. Search R E P L A T 10 O F W A Y N E C O U N T Y C O N D O S U B P L A N 590 C H E R R Y H real estate on dstrasser.griffithrealty.com today.