DennisStrasser

BEDS4
BATHS4 full 2 partial
SQUARE FEET3,350
MLS#20261052840
STATUSActive
PROPERTY TYPEResidential - Single Family
SUBDIVISIONWestminister Sub
SCHOOLUtica
Property Description
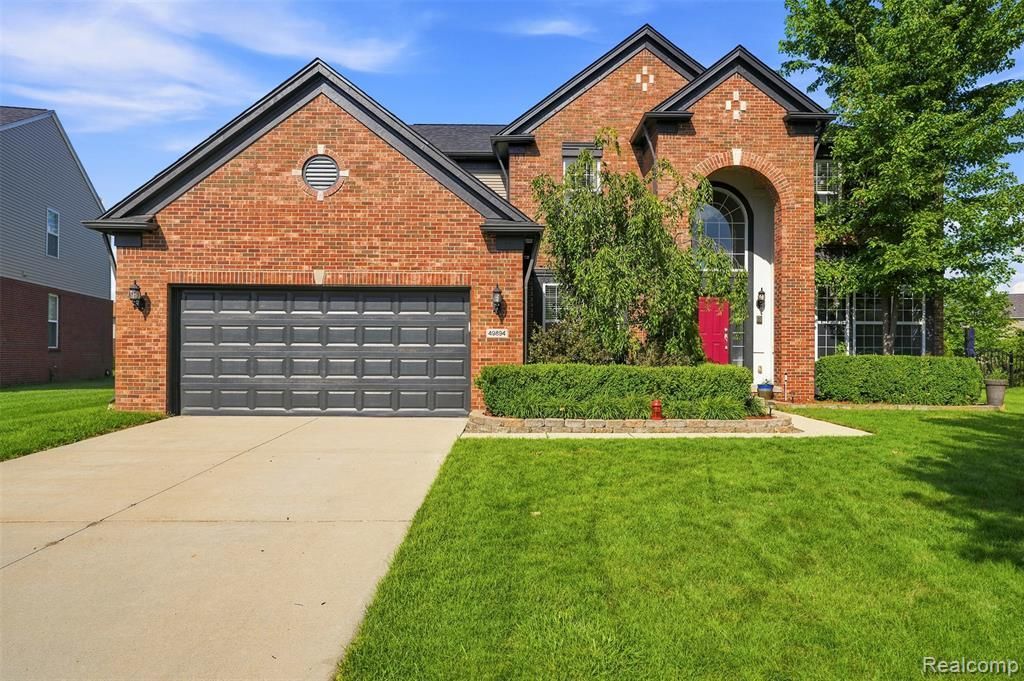
This is anything but your average home—and the moment you step inside and experience its incredible layout, you'll see exactly why. This single family home features over 3,400 sq. ft. and is set on a premium lot with a spacious, private backyard. Located in the award-winning Utica School district and just minutes from Hall Road, you'll have shopping, restaurants, entertainment, and everyday conveniences right around the corner. Inside, you'll find 4 bedrooms, 6 bathrooms, a smart and bright layout, a home office, and a formal dining room. Each bedroom has its own bathroom access, including a convenient Jack-and-Jill, giving everyone the space and privacy they need. The finished basement adds over 1,600 sq. ft. of fun and flexibility, featuring a wet bar, main appliances, dining area, full bath, and plenty of space for entertaining, hosting and making memories. Pride of ownership shows throughout, with updates including a brand-new roof, fresh exterior paint, newer tankless water heater, whole-house water filtration system, and EV charger. Enjoy the outdoors with a stamped concrete patio and a backyard ready for gatherings, play, and unforgettable moments. A home you'll be proud to own—and love coming home to. Let's book your private showing!
Property Features
Property Type: Residential - Single Family
Basement: Finished, Bath/Stubbed
Cooling: Ceiling Fan(s), Central Air, Window Unit(s)
Fuel Type: Natural Gas
Garage: 2 car attached
Heating: Forced Air
Home Style: Colonial
Lot Size: 0.24 Acres
Year Built: 2008
Amenities
Gutter Guard System
Lighting
Appliances
Water Purifier Owned
Dishwasher
Disposal
Dryer
Free-Standing Gas Oven
Free-Standing Gas Range
Free-Standing Refrigerator
Microwave
Washer
Feature Descriptions
Architecture: Colonial
Days on Site: 10
Exterior: Brick, Vinyl, Wood
Fireplace Location: Family Room
Foundation: Basement
Frontage Feet: 75
Garage/Parking: Door Opener, Attached, Driveway, Electric Vehicle Charging Station(s), Garage Faces Front
Homeowners Association Fee: $450 (Annually)
Interior: Smoke Alarm, Cable Available, Carbon Monoxide Alarm(s), Central Vacuum, De-Humidifier, Furnished - No, Water Softener (owned), Wet Bar
Lot Dimensions: 0.24 Acre(s)
Lower Level Finished Sqft: 1679
Parking Notes: Door Opener, Attached, Driveway, Electric Vehicle Cha
Road Frontage: Paved, Pub. Sidewalk
Site: Sprinkler(s)
Summer Tax: $4175.0000
Water Heater: Natural Gas
Winter Tax: $2219.0000
Room Sizes
Bedroom - Primary: Level - Second
Bath - Primary: Level - Second
Bedroom: Level - Second
Bedroom: Level - Second
Bath - Dual Entry Full: Level - Second
Bath - Full: Level - Second
Bath - Lav: Level - First/Entry
Bath - Full: Level - Basement
Kitchen: Level - First/Entry
Dining Room: Level - First/Entry
Library (Study): Level - First/Entry
Breakfast Nook/Room: Level - First/Entry
Great Room: Level - First/Entry
Laundry Area/Room: Level - Second
Living Room: Level - First/Entry
Bath - Lav: Level - First/Entry
Bedroom: Level - Second
Local Schools
School District: Utica
Listed By / Shown By
Listed By
Agency Name: Home People Group
Agency Phone: (586) 741-1020
Shown By
Agent Name: Dennis Strasser
Agent Phone: (810) 227-1016 ext. 212
Agency Title: Griffith Realty

Estimate Your Payment
Estimated Payment
$ 1,636.20 per month $1,446.62 Principal & Interest $0.00 Property Tax (data not provided by mls) $189.58 Homeowner's InsuranceChange Payment Information

IDX provided courtesy of Realcomp II Ltd.
©2021 Realcomp II Ltd. Shareholders
Privacy Policy / DMCA Notice / ADA Accessibility


This site is hosted, designed and copyright
© 1994 - 2026 by
Delta Media Group, Inc. -- Patent Pending --
49894 Bloomsbury Lane | MLS# 20261052840
This single family home located at 49894 Bloomsbury Lane, Macomb Township, MI 48044 is currently listed for sale with an asking price of $650,000. This property was built in 2008 and has 4 bedrooms and 4 full and 2 partial baths with 3350 sq. ft. Bloomsbury Lane is located in the Westminister Sub subdivision within the Utica school district. Search Westminister Sub real estate on dstrasser.griffithrealty.com today.