DennisStrasser

BEDS2
BATHS1 full 1 partial
SQUARE FEET1,300
MLS#20261082362
STATUSActive
PROPERTY TYPEResidential - Condominium
SUBDIVISIONW A Y N E C O U N T Y C O N D O S U B P L A N 225
SCHOOLPlymouthCanton
Property Description
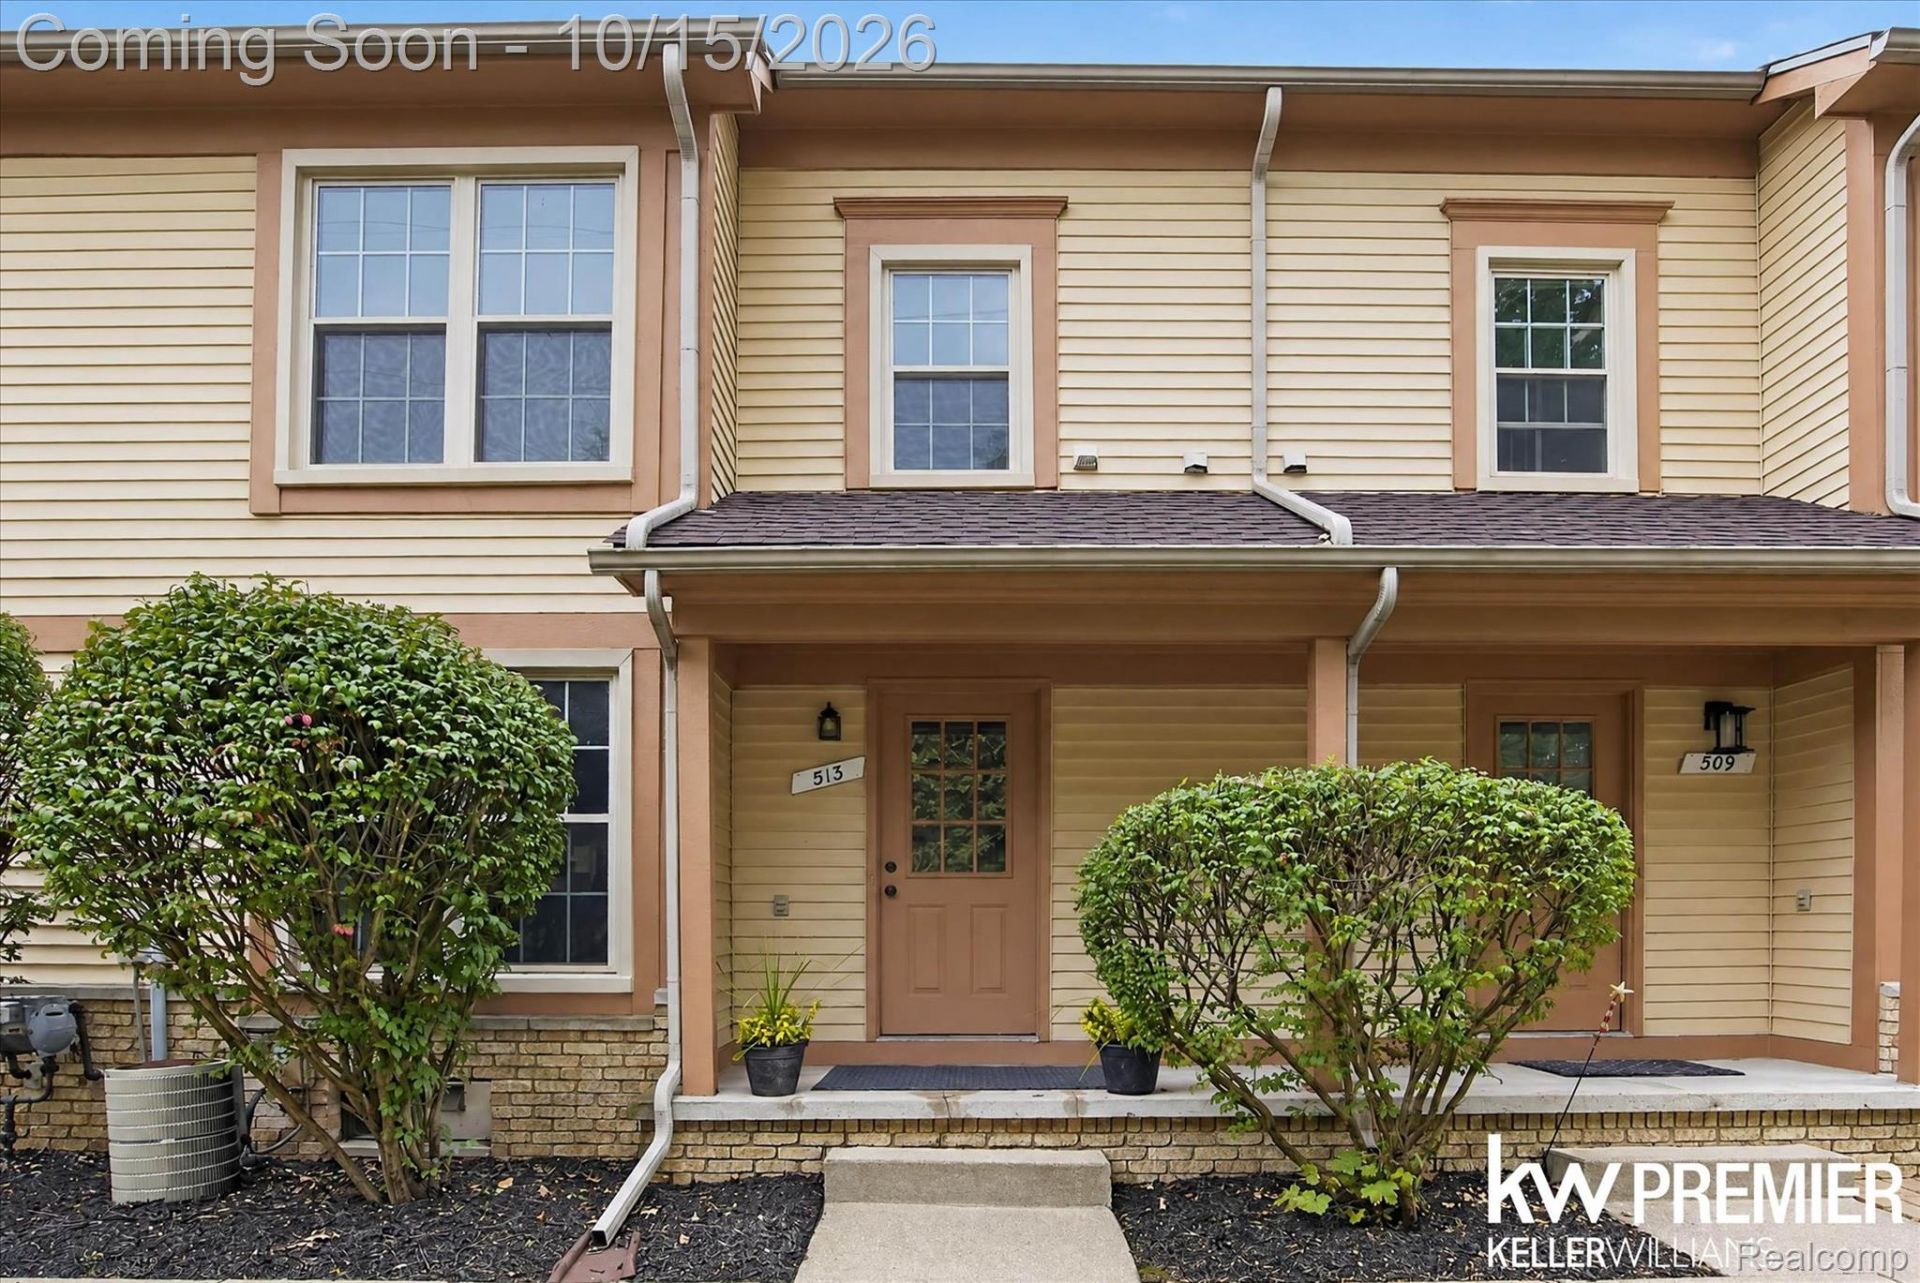
Two-story townhouse located in a desirable Plymouth Condo Community, a convenient location, just minutes from downtown Plymouth! The inviting entry level offers a functional open layout with a spacious living room, gas fireplace, and includes a half bath for guests. The kitchen offers plenty of cabinet and counter space with a doorwall to the back deck. Upstairs, you'll find a second story laundry room and two spacious bedrooms, each with ample closet space and a dual entry primary en suite. The unfinished basement offers abundant storage space or the opportunity for future finishing. Plus you get an attached one car garage. Residents of this well-kept community enjoy easy access to Hines Drive for walking, biking, and outdoor recreation, as well as nearby expressways for an easy commute. Immediate occupancy available. Schedule your showing today!
Property Features
Property Type: Residential - Condominium
Basement: Yes
Basement: Unfinished
Cooling: Ceiling Fans, Central Air
Garage: 1 car attached
Heating: Forced Air, Natural Gas
Home Style: Colonial
Roof Type: Asphalt
Stories: 2.0
Taxes: $2,646
Year Built: 1987
Amenities
High Speed Internet
Lighting
Feature Descriptions
Appliances: Dishwasher, Dryer, Free Standing Electric Range, Free Standing Refrigerator, Washer
Community Features: Sidewalks
Days on Site: 11
Exterior: Brick, Vinyl Siding
Fencing: Fencingnot Allowed
Fireplace: Gas, Living Room
HOA Fee: 325/ Monthly
Laundry: In Unit, Laundry Room
Lot: Sprinklers
Parcel#: 49007070014000
Parking: One Car Garage, Attached, Direct Access
Parking Notes: One Car Garage, Attached, Direct Access
Patio/Porch: Covered, Deck, Porch
Pets Allowed: Call
Security: Smoke Detectors
Sewer: Public Sewer
Summer Tax: 2383
Utilities: Underground Utilities
Water: Public
Winter Tax: 263
Room Sizes
Kitchen: 13 X 12
Living Room: 20 X 12
Bath Lav: 7 X 4
Bedroom: 12 X 10
Primary Bathroom: 10 X 9
Primary Bedroom: 18 X 14
Laundry: 7 X 6
Local Schools
School District: PlymouthCanton
Listed By / Shown By
Listed By
Agency Name: Keller Williams Premier
Agency Phone: 2483940400
Shown By
Agent Name: Dennis Strasser
Agent Phone: (810) 227-1016 ext. 212
Agency Title: Griffith Realty

Estimate Your Payment
Estimated Payment
$ 874.98 per month $578.65 Principal & Interest $220.50 Property Tax $75.83 Homeowner's InsuranceChange Payment Information

IDX provided courtesy of Realcomp II Ltd.
©2021 Realcomp II Ltd. Shareholders
Privacy Policy / DMCA Notice / ADA Accessibility


This site is hosted, designed and copyright
© 1994 - 2026 by
Delta Media Group, Inc. -- Patent Pending --
513 Maria Drive | MLS# 20261082362
This condo located at 513 Maria Drive, Plymouth, Mi 48170 is currently listed for sale with an asking price of $260,000. This property was built in 1987 and has 2 bedrooms and 1 full and 1 partial baths with 1300 sq. ft. Maria Drive is located in the W A Y N E C O U N T Y C O N D O S U B P L A N 225 subdivision within the PlymouthCanton school district. Search W A Y N E C O U N T Y C O N D O S U B P L A N 225 real estate on dstrasser.griffithrealty.com today.