DennisStrasser

BEDS3
BATHS3 full
SQUARE FEET1,702
MLS#20261053457
STATUSActive
PROPERTY TYPERental - Condominium
SUBDIVISIONCascades Of Stoney Creek #851
SCHOOLUtica
Property Description
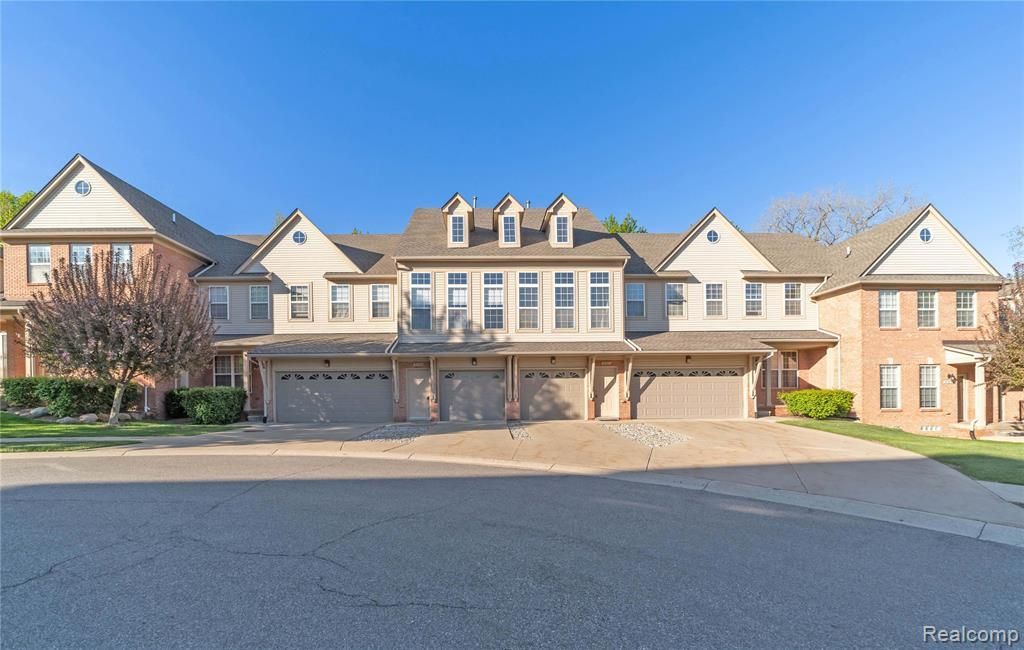
Available for lease at Cascades of Stoney Creek in Shelby Township. This townhouse-style condo offers a clean, comfortable layout with fresh paint, updated flooring, and a practical design that gives each living area its own purpose. The main level includes a bright living space with tall windows and neutral finishes. The kitchen offers warm cabinetry, granite-style counters, a tile backsplash, black appliances, pendant lighting, and a breakfast bar for casual dining or extra prep space. With multiple usable areas, this condo works well for daily living, a work-from-home setup, guests, hobbies, or extra storage. Main floor laundry, an attached garage, and generous closet space add convenience. The unit is set in a quieter part of the community, offering a more private feel. Enjoy low-maintenance condo living near Stoney Creek Metropark, shopping, restaurants, and commuter routes. Pet-friendly community. This condo is also currently listed for sale. Schedule your private showing today.
Property Features
Property Type: Rental - Condominium
Cooling: Ceiling Fan(s), Central Air
Fuel Type: Natural Gas
Garage: 1 car attached
Heating: Forced Air
Home Style: Townhouse
Year Built: 2006
Amenities
Grounds Maintenance
Lighting
Private Entry
Appliances
Dishwasher
Disposal
Dryer
Free-Standing Electric Range
Free-Standing Refrigerator
Microwave
Washer
Feature Descriptions
Architecture: Townhouse
Days on Site: 8
Exterior: Brick, Vinyl
Foundation: Slab
Garage/Parking: Attached
Homeowners Association Fee: $295 (Monthly)
Parking Notes: Attached
Road Frontage: Paved
Summer Tax: $0.0000
Water Heater: Natural Gas
Local Schools
School District: Utica
Listed By / Shown By
Listed By
Agency Name: Berkshire Hathaway HomeServices Michigan Real Est
Agency Phone: (248) 625-5700
Shown By
Agent Name: Dennis Strasser
Agent Phone: (810) 227-1016 ext. 212
Agency Title: Griffith Realty


IDX provided courtesy of Realcomp II Ltd.
©2021 Realcomp II Ltd. Shareholders
Privacy Policy / DMCA Notice / ADA Accessibility


This site is hosted, designed and copyright
© 1994 - 2026 by
Delta Media Group, Inc. -- Patent Pending --
5143 Parsley Drive | MLS# 20261053457
This property located at 5143 Parsley Drive, Shelby Township, MI 48316 is currently listed for rent with an asking price of $2,100 / Monthly. Parsley Drive is located within the Utica school district. Search Shelby Township real estate on dstrasser.griffithrealty.com today.