DennisStrasser

BEDS2
BATHS2 full
SQUARE FEET932
MLS#20261087390
STATUSActive
PROPERTY TYPERental - Single Family
SUBDIVISIONE L S I N O R E S U B
SCHOOLFerndale
Property Description
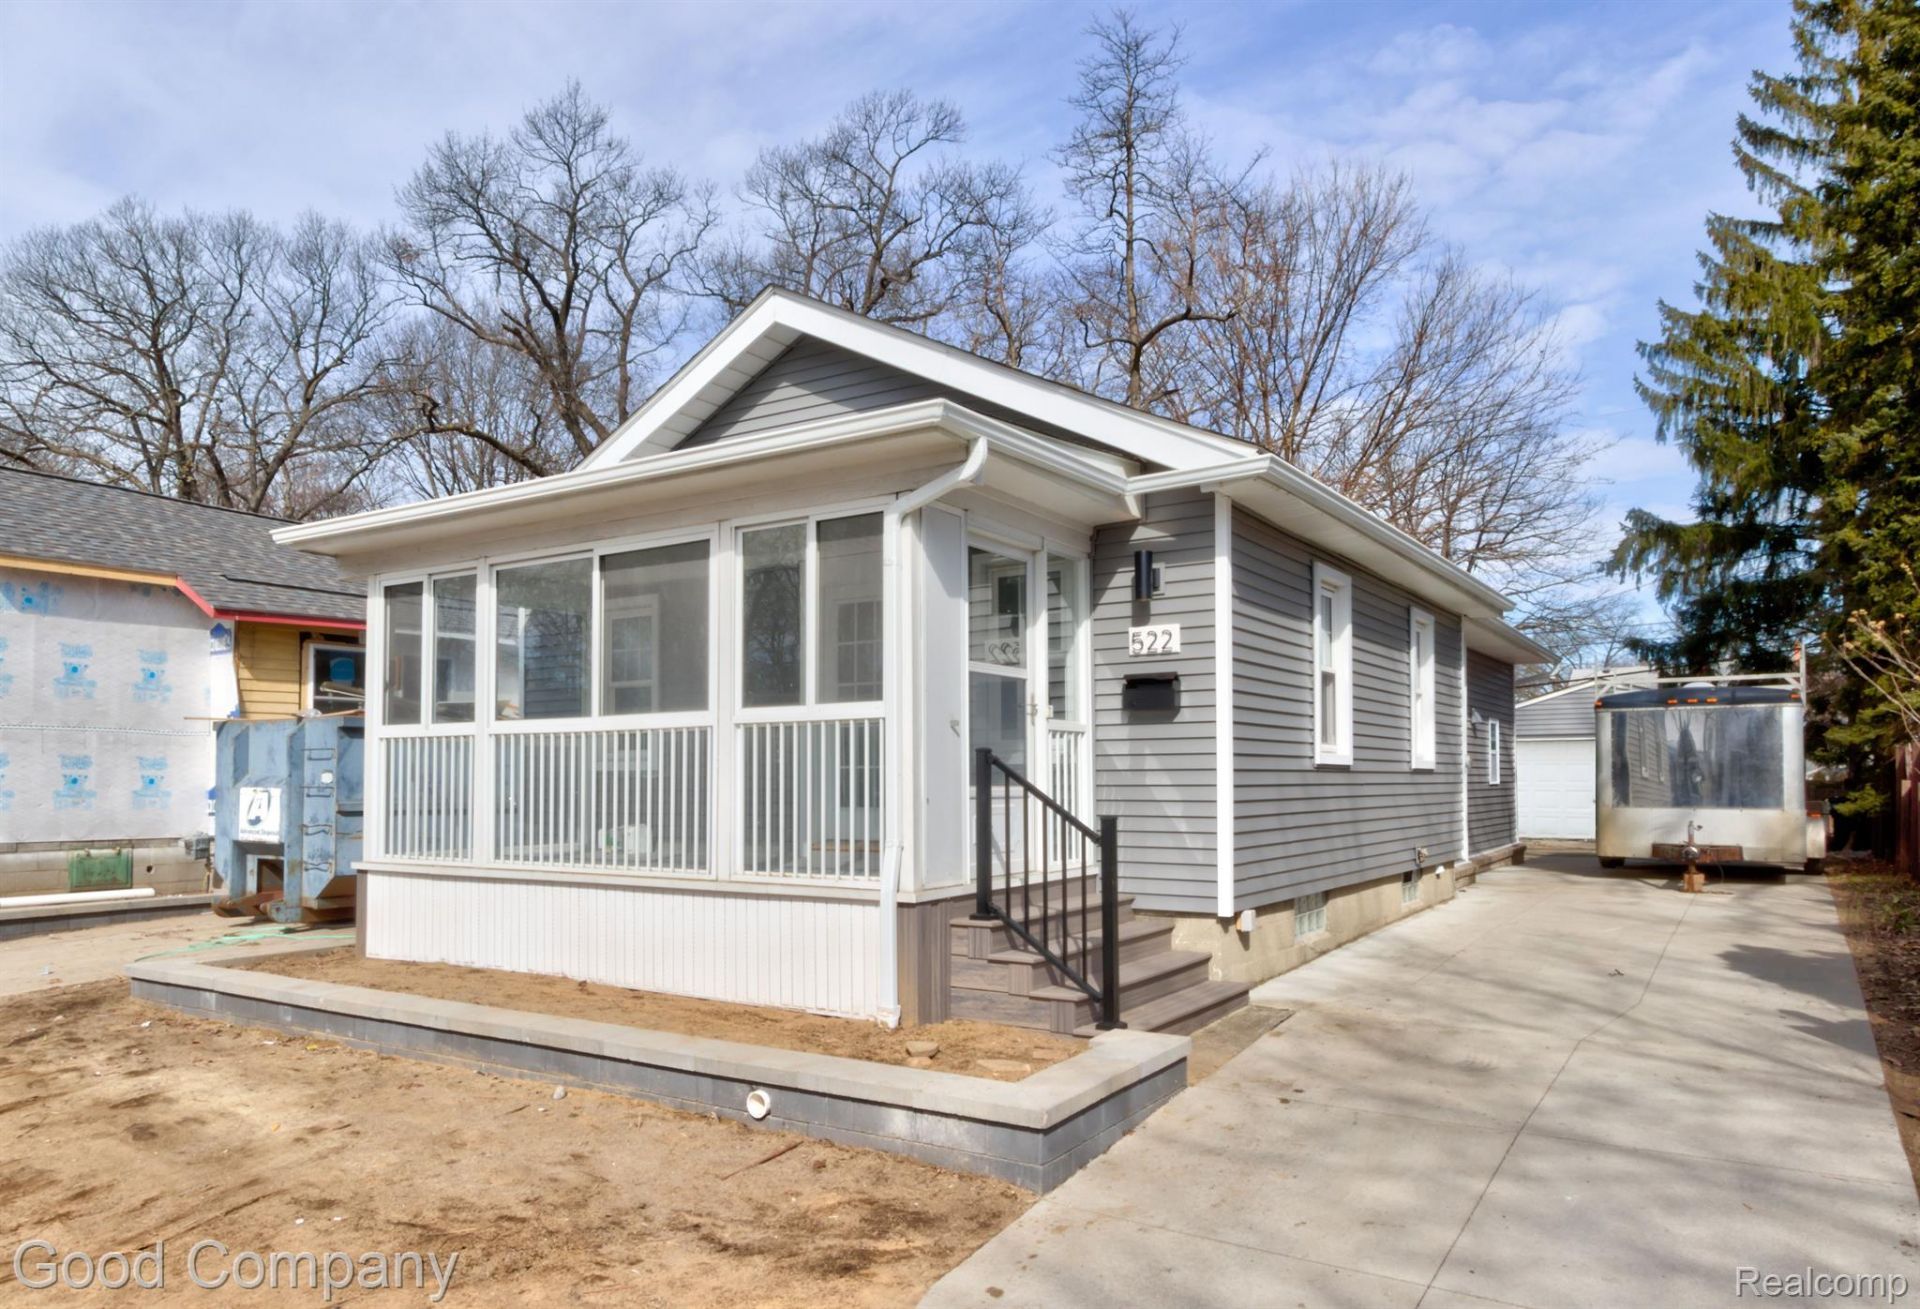
Move In Special: First month's rent is free with a 13 month lease. Move right in and pay only the security deposit. Beautifully updated Ferndale ranch boasts a fresh open floor plan, large new kitchen, and a private primary suite. Charming enclosed front porch leads to a large living room with vinyl wood floors and recessed lighting. Steps down into a spacious new dining room and kitchen with tall ceilings, a center island, stainless steel appliances, tile backsplash, and a sliding glass door to the back patio. Two bedrooms and two updated full baths, including the en suite primary bath. Basement with laundry and plenty of storage space. Fenced backyard with a patio and detached two car garage. Walking distance to great shops and restaurants in downtown Ferndale. Welcome Home!
Property Features
Property Type: Rental - Single Family
Basement: Yes
Basement: Unfinished
Cooling: Central Air
Fenced: Yes
Garage: 2
Heating: Baseboard, Forced Air, Natural Gas
Home Style: Ranch
Lot Size: 0.11 Acres
Roof Type: Asphalt
Stories: 1.0
Taxes: $0
Year Built: 1923
Amenities
Lighting
Feature Descriptions
Appliances: Dishwasher, Disposal, Dryer, Free Standing Gas Range, Free Standing Refrigerator, Microwave, Washer
Days on Site: 2
Exterior: Vinyl Siding
Fencing: Fenced
Lot Dimensions: 40.00 x 122.00
Parcel#: 2534152043
Parking: Two Car Garage, Detached
Parking Notes: Two Car Garage, Detached
Patio/Porch: Enclosed, Patio
Pets Allowed: Yes
Sewer: Public Sewer
Utilities: Cable Available
Water: Public
Room Sizes
Primary Bedroom: 9 X 9
Bedroom: 9 X 10
Dining Room: 7 X 8
Kitchen: 12 X 15
Living Room: 11 X 19
Primary Bathroom: 6 X 9
Bath Full: 6 X 8
Local Schools
School District: Ferndale
Listed By / Shown By
Listed By
Agency Name: Good Company
Agency Phone: 2487335811
Shown By
Agent Name: Dennis Strasser
Agent Phone: (810) 227-1016 ext. 212
Agency Title: Griffith Realty


IDX provided courtesy of Realcomp II Ltd.
©2021 Realcomp II Ltd. Shareholders
Privacy Policy / DMCA Notice / ADA Accessibility


This site is hosted, designed and copyright
© 1994 - 2026 by
Delta Media Group, Inc. -- Patent Pending --
522 W Hazelhurst Street | MLS# 20261087390
This property located at 522 W Hazelhurst Street , Ferndale, Mi 48220 is currently listed for rent with an asking price of $2,350 / Monthly. W Hazelhurst Street is located within the Ferndale school district. Search Ferndale real estate on dstrasser.griffithrealty.com today.