DennisStrasser

BEDS3
BATHS2 full
SQUARE FEET1,467
MLS#20261086892
STATUSActive
PROPERTY TYPEResidential - Single Family
SUBDIVISIONS K Y V I E W C O N D O
SCHOOLFowlerville
Property Description
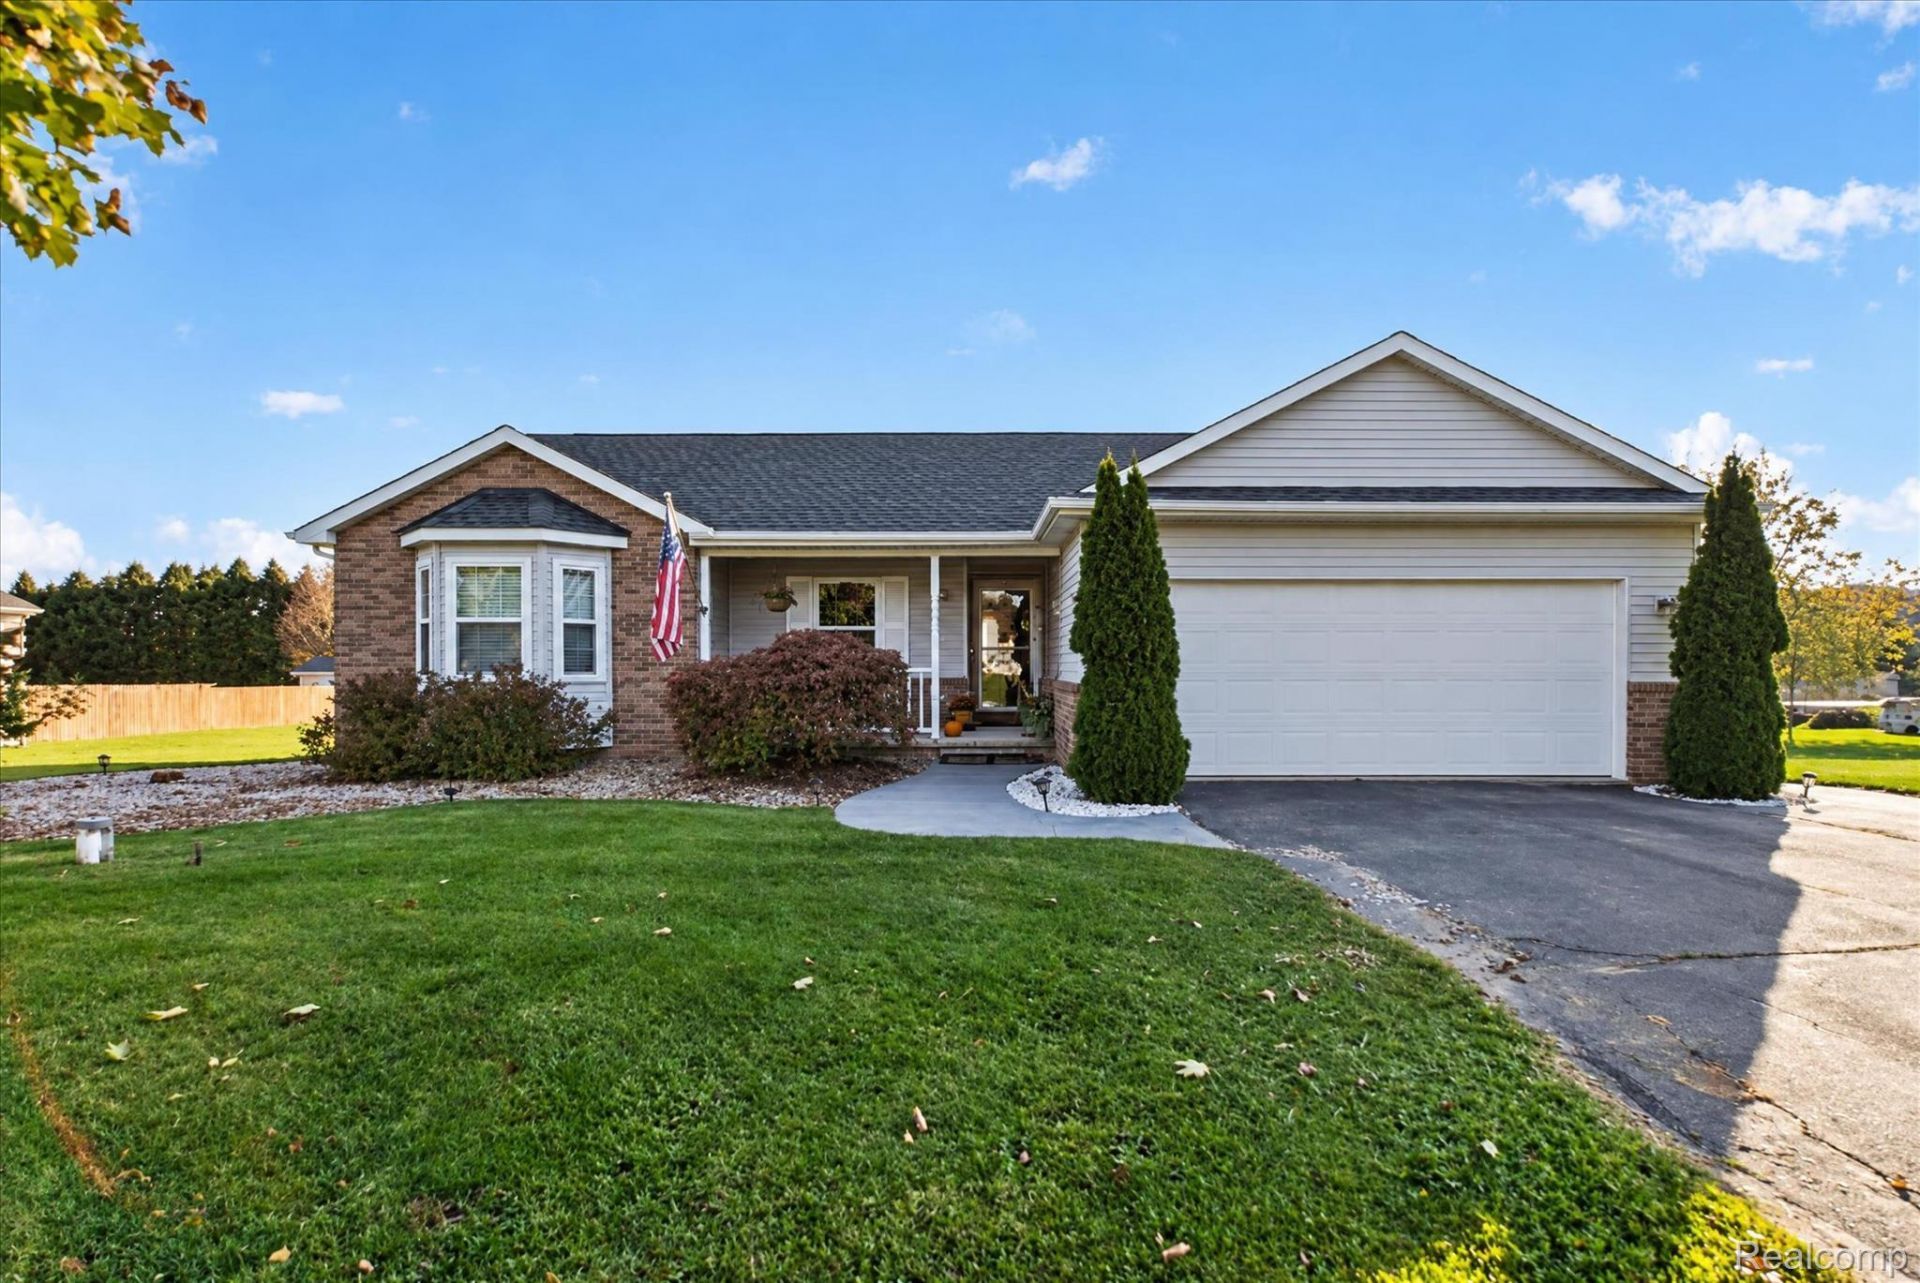
A quiet neighborhood setting and country feel come together just minutes from downtown Fowlerville. A covered front porch, stone accents, and landscaped entry welcome you to this inviting three bedroom, two bath ranch. Inside, an open floor plan features vaulted ceilings and a gas fireplace anchoring the main living space. Remodeled in 2020, the kitchen includes white cabinetry, stainless steel appliances, a tile backsplash, and generous counter space with a peninsula connecting to the dining area. Replacement windows and an energy efficient sliding glass door fill the interior with natural light. The primary bedroom features a private bath, while a bay window adds character to another bedroom. First floor laundry with a utility sink and an attached two car garage add everyday convenience. Step outside to an expansive deck with space for outdoor dining and entertaining, overlooking a generous backyard with mature trees, a fire pit, and room for gardening, recreation, or simply relaxing. The spacious unfinished basement provides ample storage and potential for additional living space. Enjoy nearby shopping, dining, ice cream shops, and everyday services, along with convenient expressway access to Lansing and Metro Detroit.
Property Features
Property Type: Residential - Single Family
Basement: Yes
Basement: Daylight, Unfinished
Cooling: Ceiling Fans, Central Air
Garage: 2 car attached
Heating: Forced Air, Natural Gas
Home Style: Ranch
Lot Size: 0.82 Acres
Stories: 1.0
Taxes: $3,346
Year Built: 1997
Feature Descriptions
Appliances: Dishwasher, Dryer, Free Standing Gas Range, Free Standing Refrigerator, Microwave, Stainless Steel Appliances, Washer
Days on Site: 1
Exterior: Brick, Vinyl Siding
Fireplace: Great Room
HOA Fee: 240/ Annually
Laundry: Laundry Room
Lot Dimensions: 126 X 310 X 308 X 118
Parcel#: 0505401003
Parking: Two Car Garage, Attached, Direct Access, Electricityin Garage, Side Entrance
Parking Notes: Two Car Garage, Attached, Direct Access, Electrici
Patio/Porch: Covered, Deck, Porch
Sewer: Septic Tank
Summer Tax: 1498
Water: Well
Winter Tax: 1848
Room Sizes
Bath Full: 9 X 6
Bedroom: 14 X 12
Primary Bedroom: 13 X 12
Primary Bathroom: 9 X 5
Kitchen: 13 X 11
Living Room: 19 X 18
Dining Room: 15 X 10
Laundry: 8 X 6
Local Schools
School District: Fowlerville
Listed By / Shown By
Listed By
Agency Name: KW Realty Livingston
Agency Phone: 8102275500
Shown By
Agent Name: Dennis Strasser
Agent Phone: (810) 227-1016 ext. 212
Agency Title: Griffith Realty

Estimate Your Payment
Estimated Payment
$ 1,184.79 per month $800.98 Principal & Interest $278.83 Property Tax $104.97 Homeowner's InsuranceChange Payment Information

IDX provided courtesy of Realcomp II Ltd.
©2021 Realcomp II Ltd. Shareholders
Privacy Policy / DMCA Notice / ADA Accessibility


This site is hosted, designed and copyright
© 1994 - 2026 by
Delta Media Group, Inc. -- Patent Pending --
5452 Jamerlea Lane | MLS# 20261086892
This single family home located at 5452 Jamerlea Lane, Handy Township, Mi 48836 is currently listed for sale with an asking price of $359,900. This property was built in 1997 and has 3 bedrooms and 2 full baths with 1467 sq. ft. Jamerlea Lane is located in the S K Y V I E W C O N D O subdivision within the Fowlerville school district. Search S K Y V I E W C O N D O real estate on dstrasser.griffithrealty.com today.