DennisStrasser

BEDS3
BATHS1 full 1 partial
SQUARE FEET1,815
MLS#20261056044
STATUSActive
PROPERTY TYPEResidential - Single Family
SUBDIVISIONEast Hill Farm
SCHOOLGoodrich
Property Description
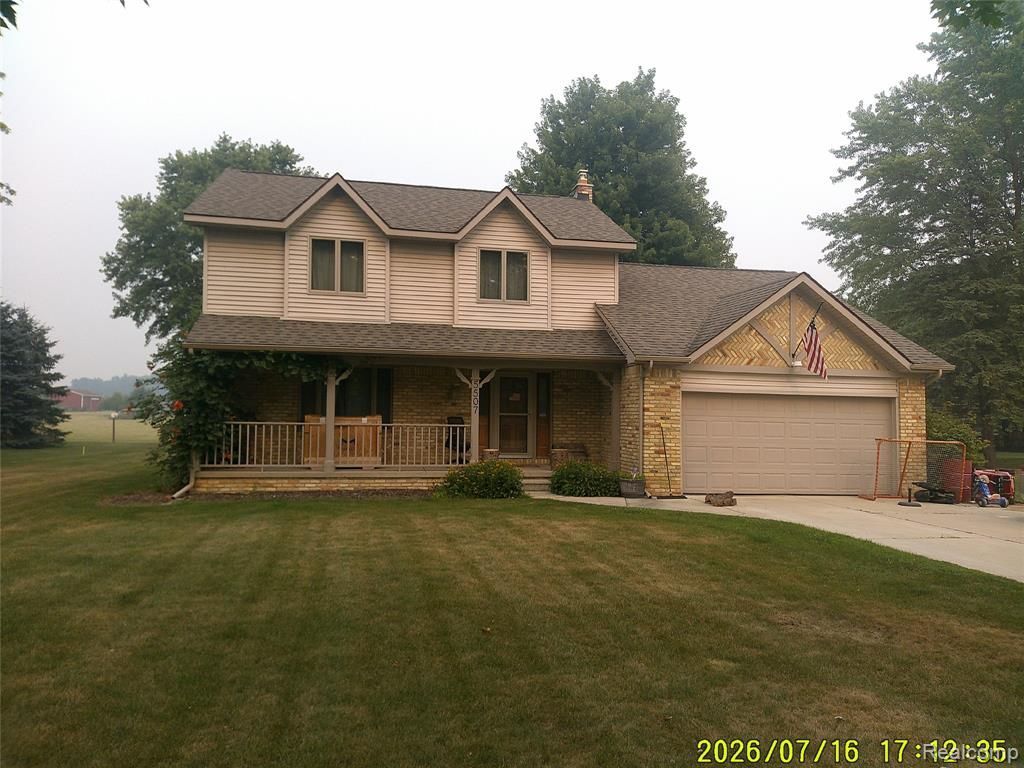
This well maintained home located in Atlas Township (Grand Blanc mailing), and Goodrich schools - checks all the boxes! This 1800+SF colonial has plenty to offer! The home has 3 nice size bedrooms and 1.1 baths! The family room features a fireplace and a doorwall which opens to a large deck that oversees the nice large yard ! What a perfect location for entertaining or just enjoying the outdoors! The living room is comfortable and offers plenty of daylight! The kitchen features lots of cabinets and counter space and is open to the breakfast area - not only good for morning meals but a great place for the children to do homework and have snacks after school! The formal dining room is an added bonus! You will not be disappointed! Call today for your personal showing!
Property Features
Property Type: Residential - Single Family
Basement: Unfinished
Fuel Type: Natural Gas
Garage: 2 car attached
Heating: Forced Air
Home Style: Colonial
Lot Size: 0.57 Acres
Year Built: 1979
Feature Descriptions
Architecture: Colonial
Exterior: Brick, Vinyl
Fireplace Location: Family Room
Foundation: Basement
Frontage Feet: 125
Garage/Parking: Attached
Lot Dimensions: 0.57 Acre(s)
Parking Notes: Attached
Road Frontage: Paved
Summer Tax: $1190.0000
Winter Tax: $3628.0000
Room Sizes
Bath - Full: Level - Second
Bath - Lav: Level - First/Entry
Bedroom - Primary: Level - Second
Bedroom: Level - Second
Bedroom: Level - Second
Family Room: Level - First/Entry
Living Room: Level - First/Entry
Kitchen: Level - First/Entry
Breakfast Nook/Room: Level - First/Entry
Dining Room: Level - First/Entry
Local Schools
School District: Goodrich
Listed By / Shown By
Listed By
Agency Name: McFarlane Group Real Estate LLC
Agency Phone: (248) 419-2466
Shown By
Agent Name: Dennis Strasser
Agent Phone: (810) 227-1016 ext. 212
Agency Title: Griffith Realty

Estimate Your Payment
Estimated Payment
$ 767.50 per month $678.58 Principal & Interest $0.00 Property Tax (data not provided by mls) $88.93 Homeowner's InsuranceChange Payment Information

IDX provided courtesy of Realcomp II Ltd.
©2021 Realcomp II Ltd. Shareholders
Privacy Policy / DMCA Notice / ADA Accessibility


This site is hosted, designed and copyright
© 1994 - 2026 by
Delta Media Group, Inc. -- Patent Pending --
5507 Vassar Road | MLS# 20261056044
This single family home located at 5507 Vassar Road, Atlas Township, MI 48439 is currently listed for sale with an asking price of $304,900. This property was built in 1979 and has 3 bedrooms and 1 full and 1 partial baths with 1815 sq. ft. Vassar Road is located in the East Hill Farm subdivision within the Goodrich school district. Search East Hill Farm real estate on dstrasser.griffithrealty.com today.