DennisStrasser

BEDS3
BATHS2 full
SQUARE FEET1,844
MLS#20261049433
STATUSAccepting Backup Offers
PROPERTY TYPEResidential - Single Family
SUBDIVISIONL R Oconnor
SCHOOLPinckney
Property Description
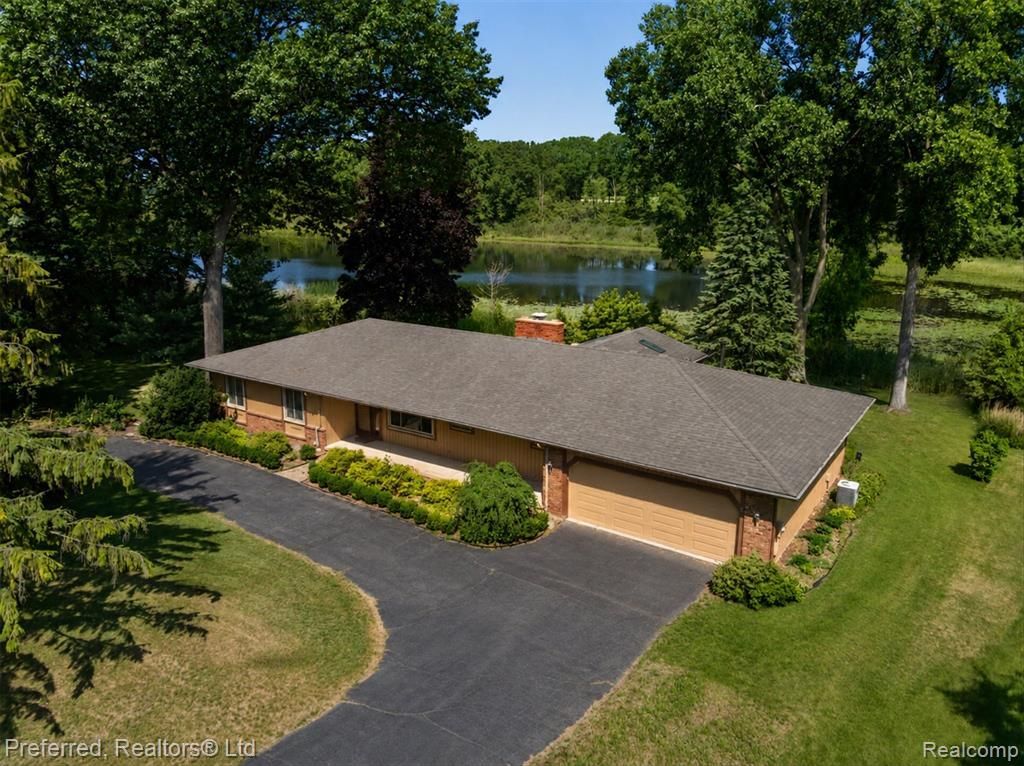
WOW look at this location! Beautiful winding tree lined street leading you to this nicely updated Ranch home on No Motor Butcher Lake. 204 Ft of Water frontage. Easy living in this one-story home featuring inviting foyer with hard wood floors through Kitchen and Breakfast nook and hallway. Spacious Great Room with beamed ceiling and featuring Fireplace flanked by door walls with views of the Lake, Door wall opens to deck and beautiful yard. Formal Dining space. Nice sized Kitchen includes Stainless Steel Appliances, Corian Counters and Shaker Style cabinets & Pantry closet. Breakfast nook overlooks Great Room for the ever-popular open floor plan. Nice sized bedrooms with closet organizers. Primary Suite with double closets, door wall access to deck, primary bath with Corian counter and ceramic tile flooring. Main bath with tall vanity and ceramic floor. Laundry room with washer and drier included. Utility room offers additional cabinet storage. Enjoy the 4-season room. 2 car attached garage. Circular driveway offers ample parking. Riding lawnmower's excluded from sale. Pinckney schools. Welcome home!
Property Features
Property Type: Residential - Single Family
Cooling: Ceiling Fan(s), Central Air
Fuel Type: Natural Gas
Garage: 2 car attached
Heating: Forced Air
Home Style: Ranch
Lot Size: 0.89 Acres
Year Built: 1978
Amenities
Lighting
Appliances
Dishwasher
Dryer
Free-Standing Electric Range
Free-Standing Refrigerator
Microwave
Stainless Steel Appliance(s)
Washer
Feature Descriptions
Architecture: Ranch
Days on Site: 12
Exterior: Brick, Wood
Fireplace Location: Great Room
Foundation: Crawl
Frontage Feet: 204
Garage/Parking: Direct Access, Electricity, Door Opener, Attached, Circular Drive, Driveway, Garage Faces Front
Interior: Smoke Alarm, Circuit Breakers
Lot Dimensions: 0.89 Acre(s)
Parking Notes: Direct Access, Electricity, Door Opener, Attached, Cir
Road Frontage: Paved
Site: Dead End Street, Sprinkler(s), Water View
Summer Tax: $1164.0000
Waterfront: Direct Water Frontage, Lake Front, No Motor Lake
Water Heater: Natural Gas
Water Name: Butcher Lake
Winter Tax: $3481.0000
Local Schools
School District: Pinckney
Listed By / Shown By
Listed By
Agency Name: Preferred, Realtors® Ltd
Agency Phone: (734) 459-6000
Shown By
Agent Name: Dennis Strasser
Agent Phone: (810) 227-1016 ext. 212
Agency Title: Griffith Realty

Estimate Your Payment
Estimated Payment
$ 1,105.07 per month $977.02 Principal & Interest $0.00 Property Tax (data not provided by mls) $128.04 Homeowner's InsuranceChange Payment Information

IDX provided courtesy of Realcomp II Ltd.
©2021 Realcomp II Ltd. Shareholders
Privacy Policy / DMCA Notice / ADA Accessibility


This site is hosted, designed and copyright
© 1994 - 2026 by
Delta Media Group, Inc. -- Patent Pending --
5524 Lawrence Court | MLS# 20261049433
This single family home located at 5524 Lawrence Court, Hamburg Township, MI 48169 is currently listed for sale with an asking price of $439,000. This property was built in 1978 and has 3 bedrooms and 2 full baths with 1844 sq. ft. Lawrence Court is located in the L R Oconnor subdivision within the Pinckney school district. Search L R Oconnor real estate on dstrasser.griffithrealty.com today.