DennisStrasser

BEDS2
BATHS2 full
SQUARE FEET1,319
MLS#20261049105
STATUSActive
PROPERTY TYPEResidential - Condominium
SUBDIVISIONArbor Chase Of Scio Condo
SCHOOLAnn Arbor
Property Description
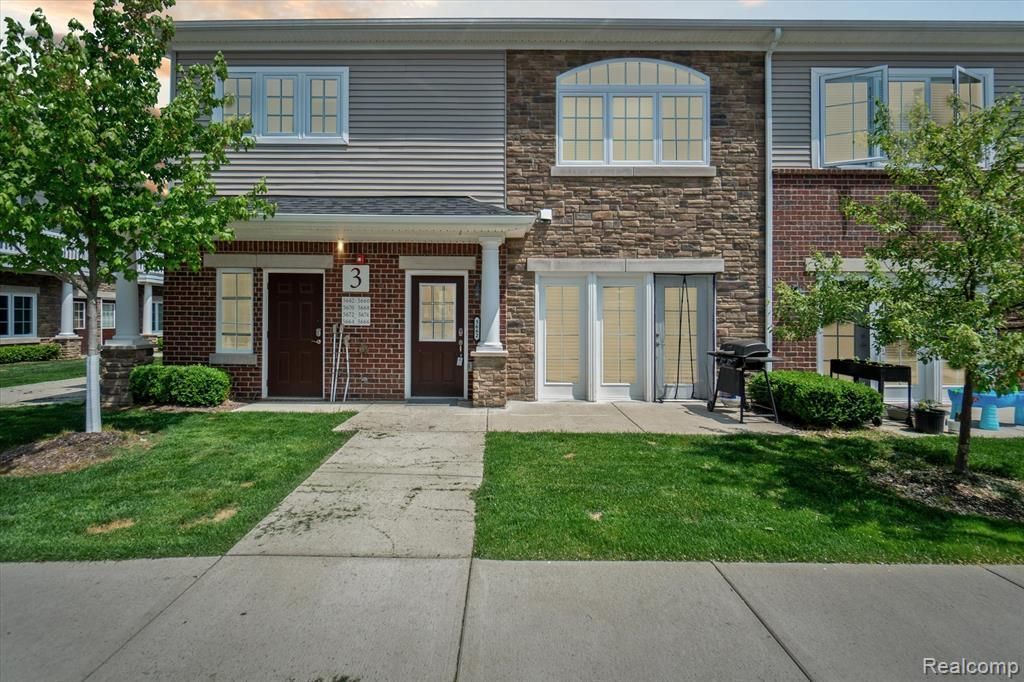
Why rent when you can own in one of Ann Arbor’s most sought-after communities? This move-in ready Arbor Chase condo offers the perfect blend of style, comfort, and convenience. Built in 2018 this well maintained condo features 2 bedrooms, 2 full baths, soaring 9-foot ceilings, and an open floor plan designed for today’s lifestyle. Hardwood floors welcome you into the bright and airy living space where the kitchen, dining, and living areas flow seamlessly together. The spacious primary suite features a private bath with tiled walk-in shower, while the second bedroom and full bath offer space for guests or a home office. Private entrance, 1 car garage, and in-unit laundry add to the ease of everyday living. Ideally located on Ann Arbor’s west side, Arbor Chase places you minutes from downtown Ann Arbor, the University of Michigan, shopping, restaurants, and I-94. Modern living, low maintenance, and an unbeatable location all come together in this exceptional home.
Property Features
Property Type: Residential - Condominium
Cooling: Ceiling Fan(s), Central Air
Fuel Type: Natural Gas
Garage: 1
Heating: Forced Air
Home Style: Colonial
Year Built: 2018
Amenities
BBQ Grill
Appliances
Dishwasher
Dryer
Free-Standing Electric Oven
Free-Standing Refrigerator
Microwave
Washer
Feature Descriptions
Architecture: Colonial
Days on Site: 21
Exterior: Brick, Stone, Vinyl
Foundation: Slab
Garage/Parking: Electricity, Detached
Homeowners Association Fee: $305 (Monthly)
Parking Notes: Electricity, Detached
Road Frontage: Paved
Summer Tax: $3952.0000
Water Heater: Natural Gas
Winter Tax: $1584.0000
Local Schools
School District: Ann Arbor
Listed By / Shown By
Listed By
Agency Name: Real Estate One
Agency Phone: (517) 295-4294
Shown By
Agent Name: Dennis Strasser
Agent Phone: (810) 227-1016 ext. 212
Agency Title: Griffith Realty

Estimate Your Payment
Estimated Payment
$ 943.96 per month $834.59 Principal & Interest $0.00 Property Tax (data not provided by mls) $109.38 Homeowner's InsuranceChange Payment Information

IDX provided courtesy of Realcomp II Ltd.
©2021 Realcomp II Ltd. Shareholders
Privacy Policy / DMCA Notice / ADA Accessibility


This site is hosted, designed and copyright
© 1994 - 2026 by
Delta Media Group, Inc. -- Patent Pending --
5662 Arbor Chase Drive | MLS# 20261049105
This condo located at 5662 Arbor Chase Drive, Scio Township, MI 48103 is currently listed for sale with an asking price of $375,000. This property was built in 2018 and has 2 bedrooms and 2 full baths with 1319 sq. ft. Arbor Chase Drive is located in the Arbor Chase Of Scio Condo subdivision within the Ann Arbor school district. Search Arbor Chase Of Scio Condo real estate on dstrasser.griffithrealty.com today.